2227 Allshouse Road
- 4Bed
- 3Bath
- 2,044Sq Ft
- 3.66 acLot
The listing,
frame by frame.
The public facts,
clearly explained.
Review the known facts, compare the fit, share it with the people who help you decide, and ask the questions that matter before touring.
Property type
Single Family
Area
Summit Lake
Interior
2,044 sq ft
Lot
3.66 ac
Built
1995
Gallery
25 real listing photos
- Price
- $650,000
- Area
- Summit Lake
- Property type
- Single Family
- Bedrooms
- 4
- Bathrooms
- 3
- Interior
- 2,044 sq ft
- Lot
- 3.66 ac
- Built
- 1995
Understand the home before you tour it.
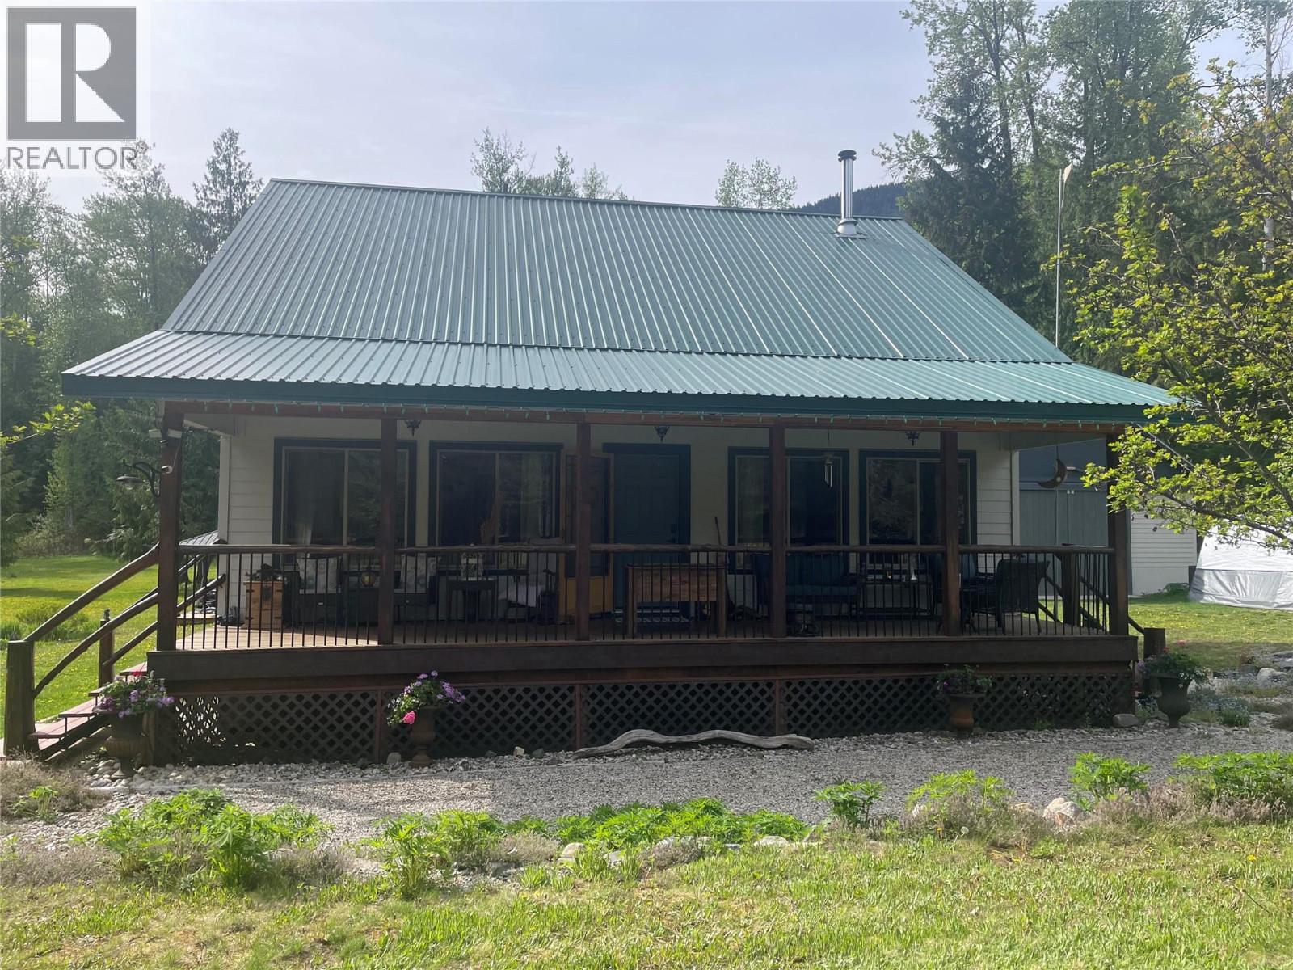
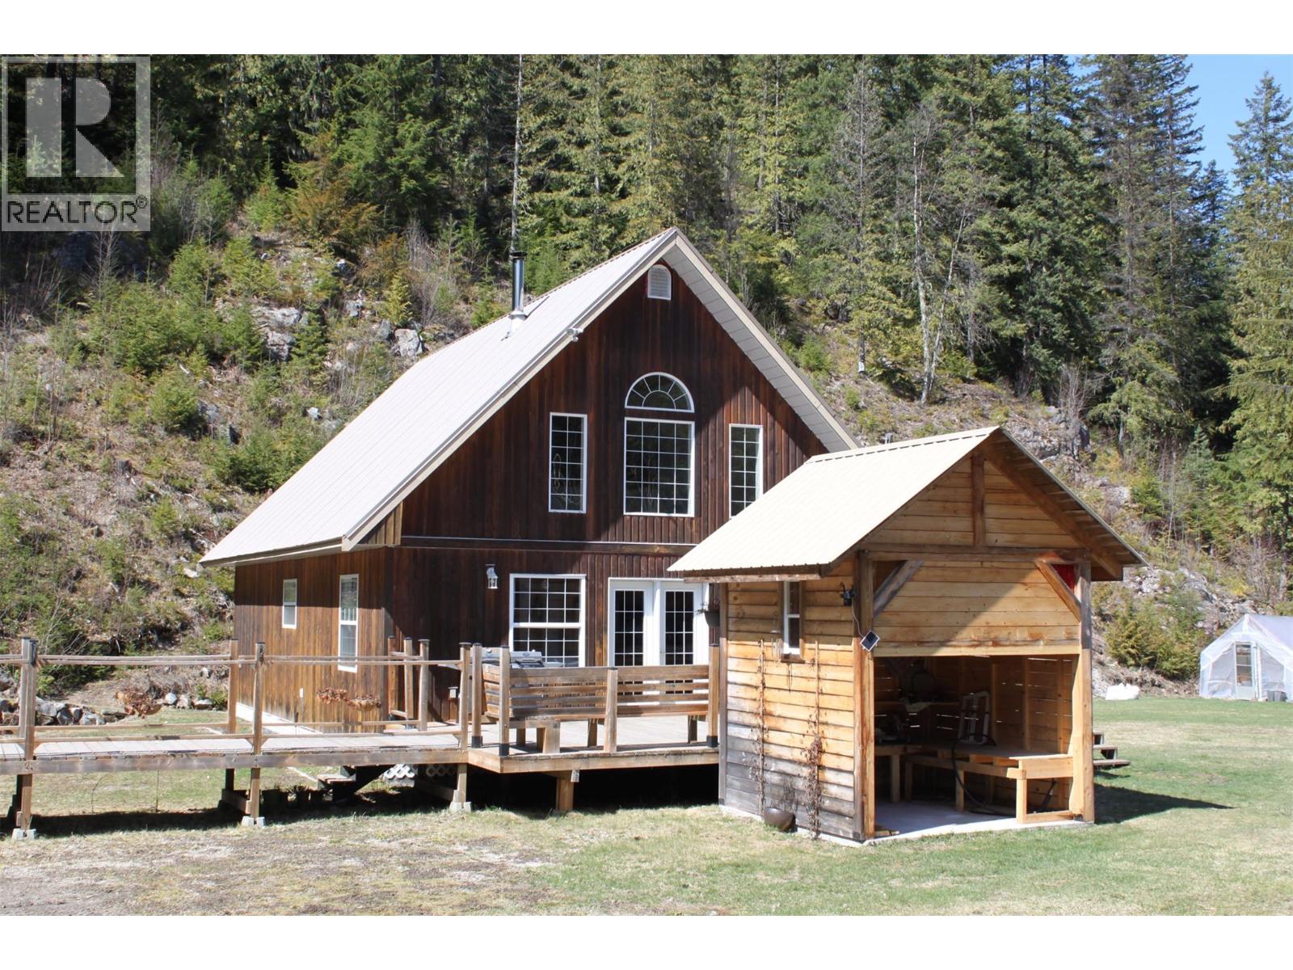
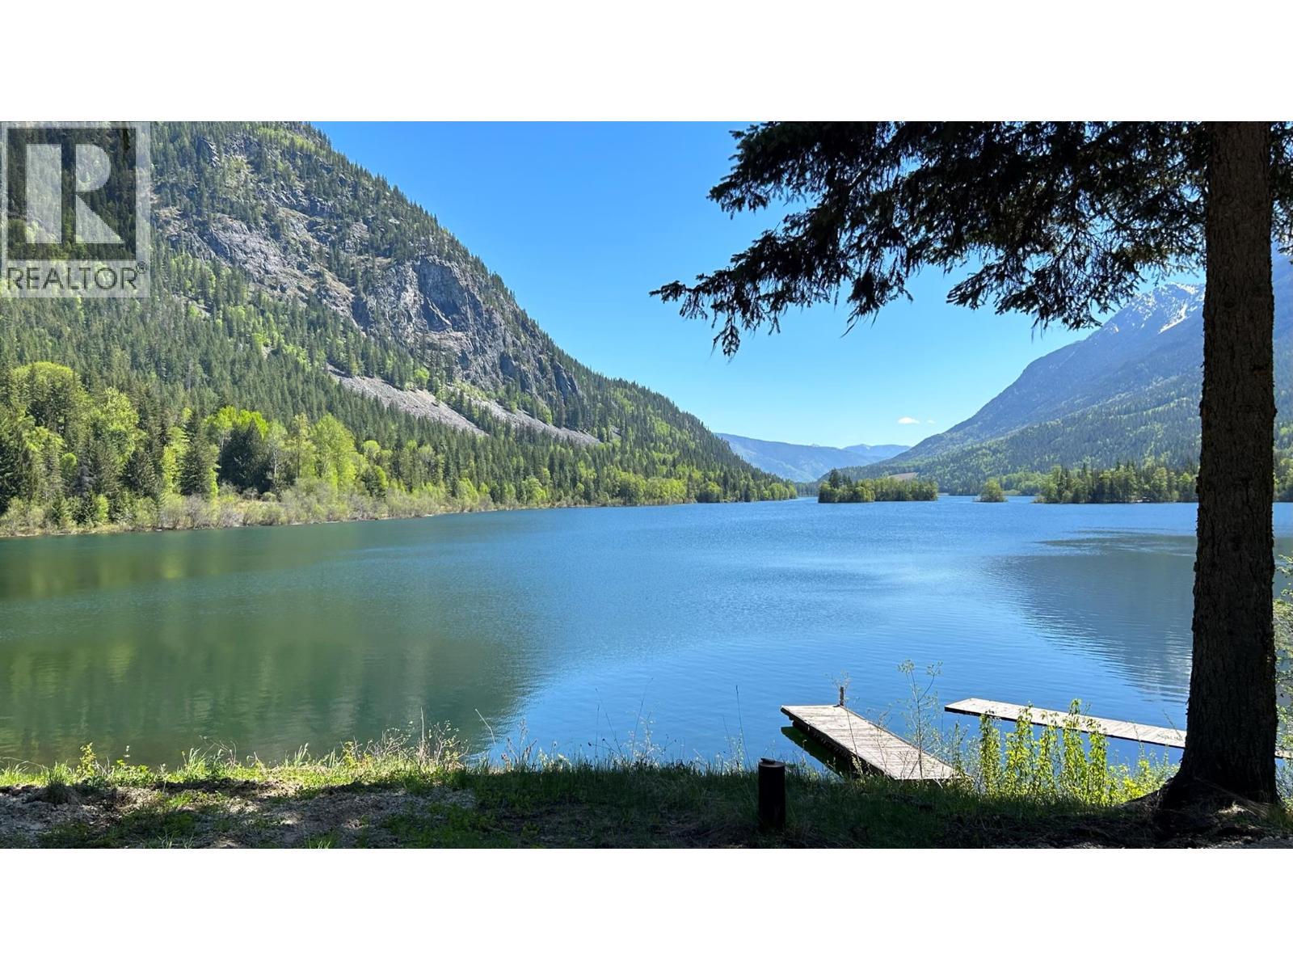
Your Summit Lake retreat awaits,just 10 minutes from charming Nakusp.
Set on 3.66 private acres bordered by pristine Crown Land, this beautifully renovated home offers 2,044 sqft of living space.
With a total of 4 spacious bedrooms, 3 baths,including two ensuites,there’s room for family and guests.
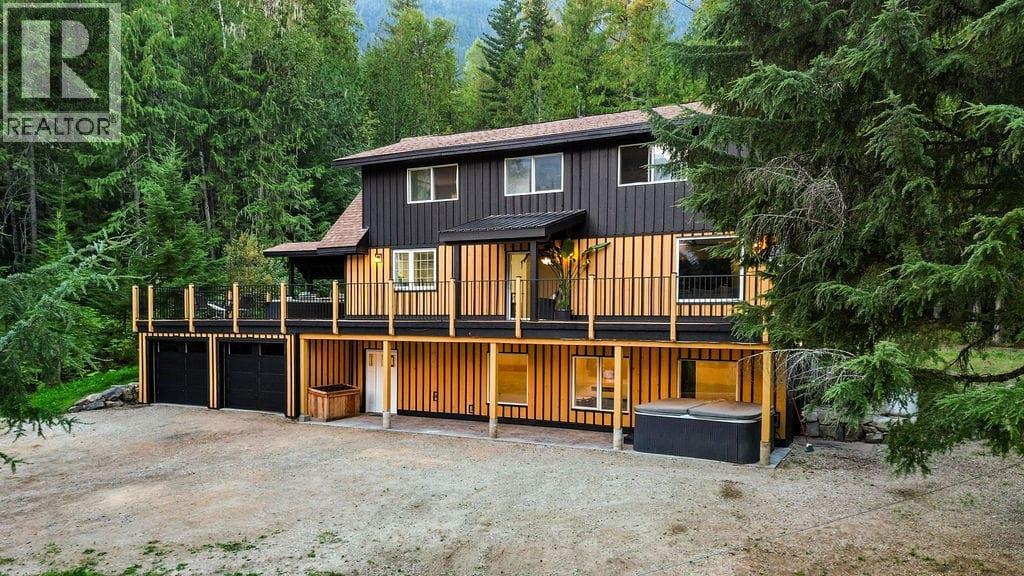
The bright, open-concept layout flows effortlessly into an expansive 800 sq ft deck, ideal for entertaining, relaxing, or soaking in the serene morning sun with coffee in hand.
Over $200K in recent upgrades highlight a brand-new kitchen and appliances, flooring, modern lighting, new plumbing, electrical, hot water tank, and stylish finishes throughout.
Outside, the bold black-and-wood exterior, stamped concrete entryway, and new garage doors exude a clean, contemporary mountain vibe.
The walkout basement offers endless potential,suite it, finish it, or keep it as is.
A fully self contained 34 foot trailer is included, complete with hydro on site aswell.
Call Now before this beautiful slice of paradise is gone.
(id:60292)
Listed by Alex Mazhari at RE/MAX City Realty
2227 Allshouse Road, Summit Lake, BC
Single Family • 4 bedrooms • 3 bathrooms
Use this pin to understand the setting and approach. Luke can confirm driveway access, showing details, and anything worth checking before you tour.
Every detail,
on the record.
Floor by floor,
inch by inch.
MAIN LEVEL
- Laundry room6'9'' x 7'11''
- 3pc Bathroom10'4'' x 7'11''
- Bedroom11'3'' x 7'11''
- Bedroom11'7'' x 12'4''
- Dining room15'7'' x 12'4''
- Living room11'7'' x 12'4''
- Kitchen16'2'' x 12'4''

Always available to you
Ask the questions
before you book the tour.
If this property is on your shortlist, send Luke the address and what you need to understand: timing, access, area fit, documents, showing windows, or offer strategy.
Some properties are best
experienced in person.
Showings are scheduled directly with Luke or his team. Tell us when you are in town, and we will arrange the visit and the conversation.