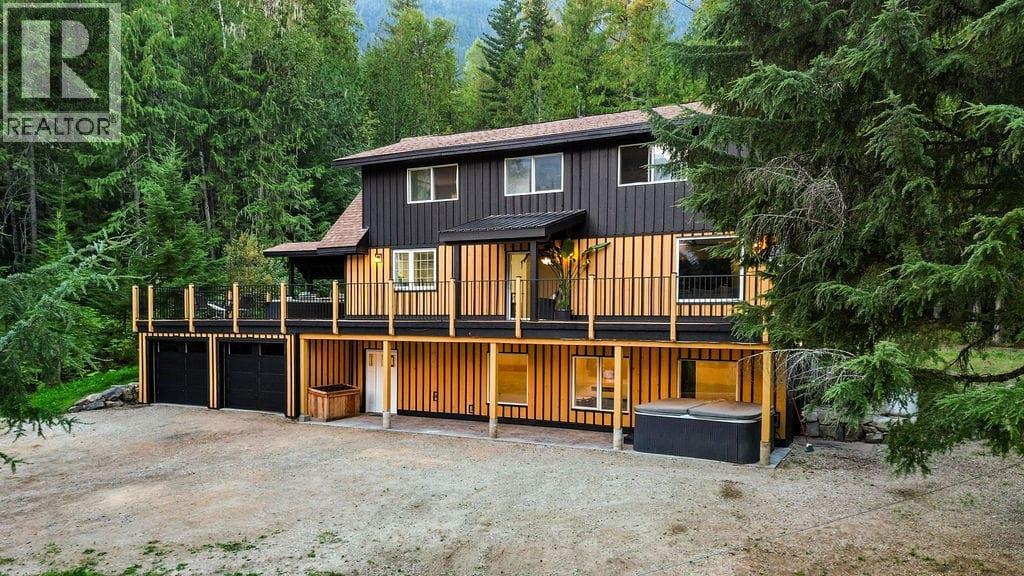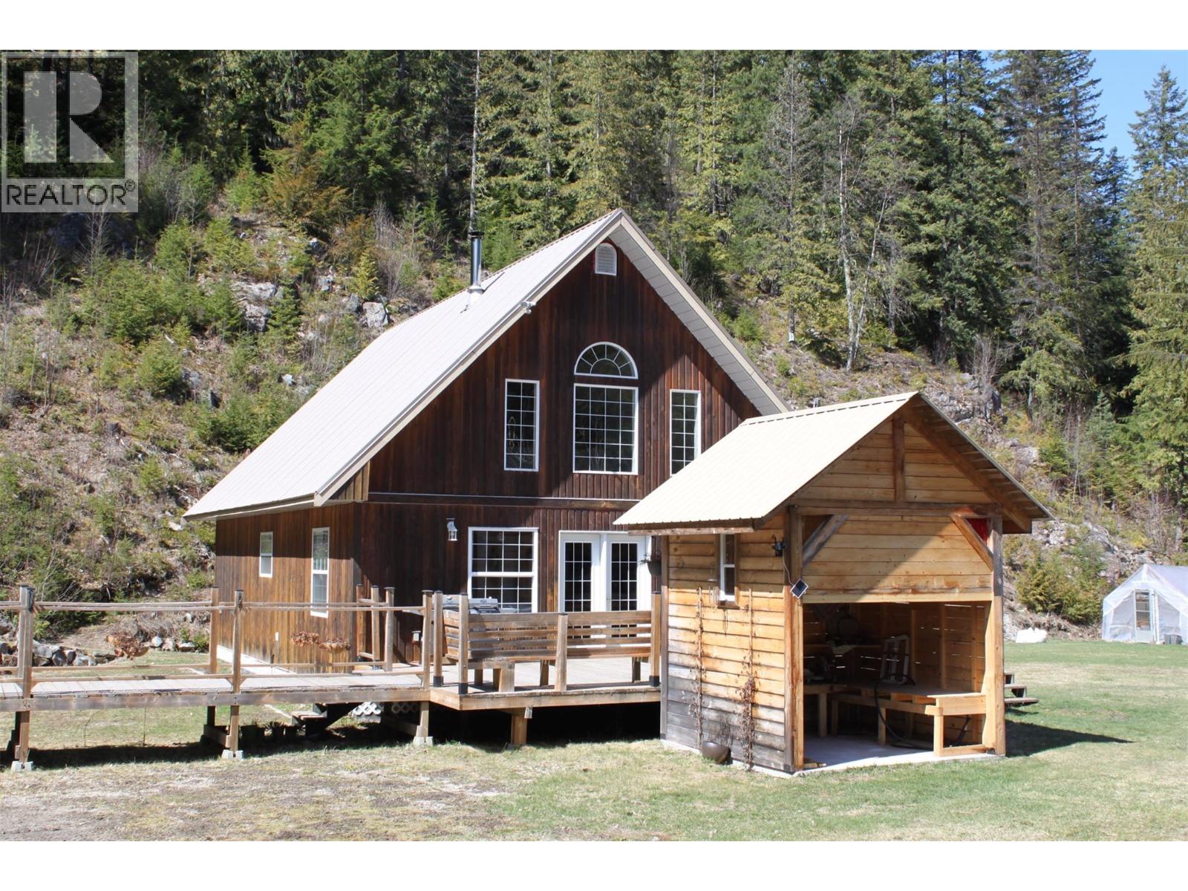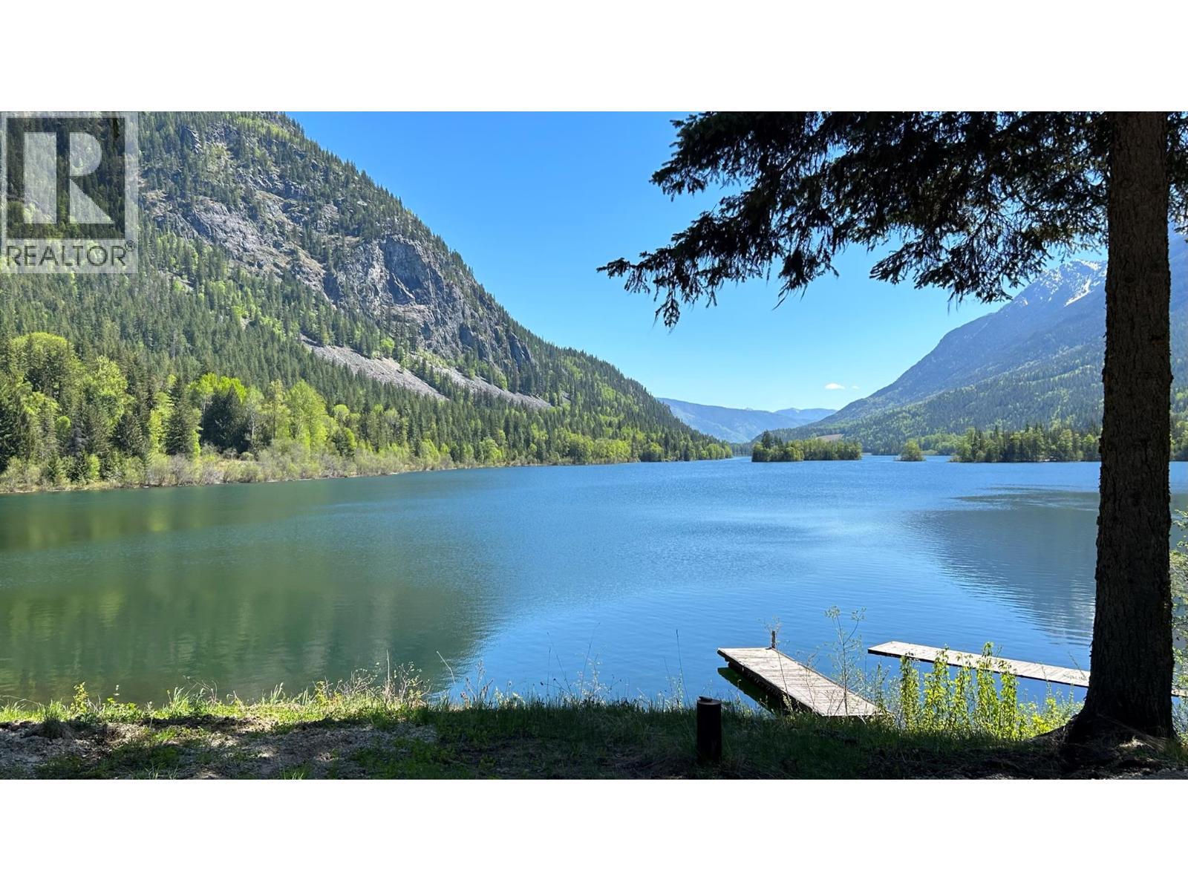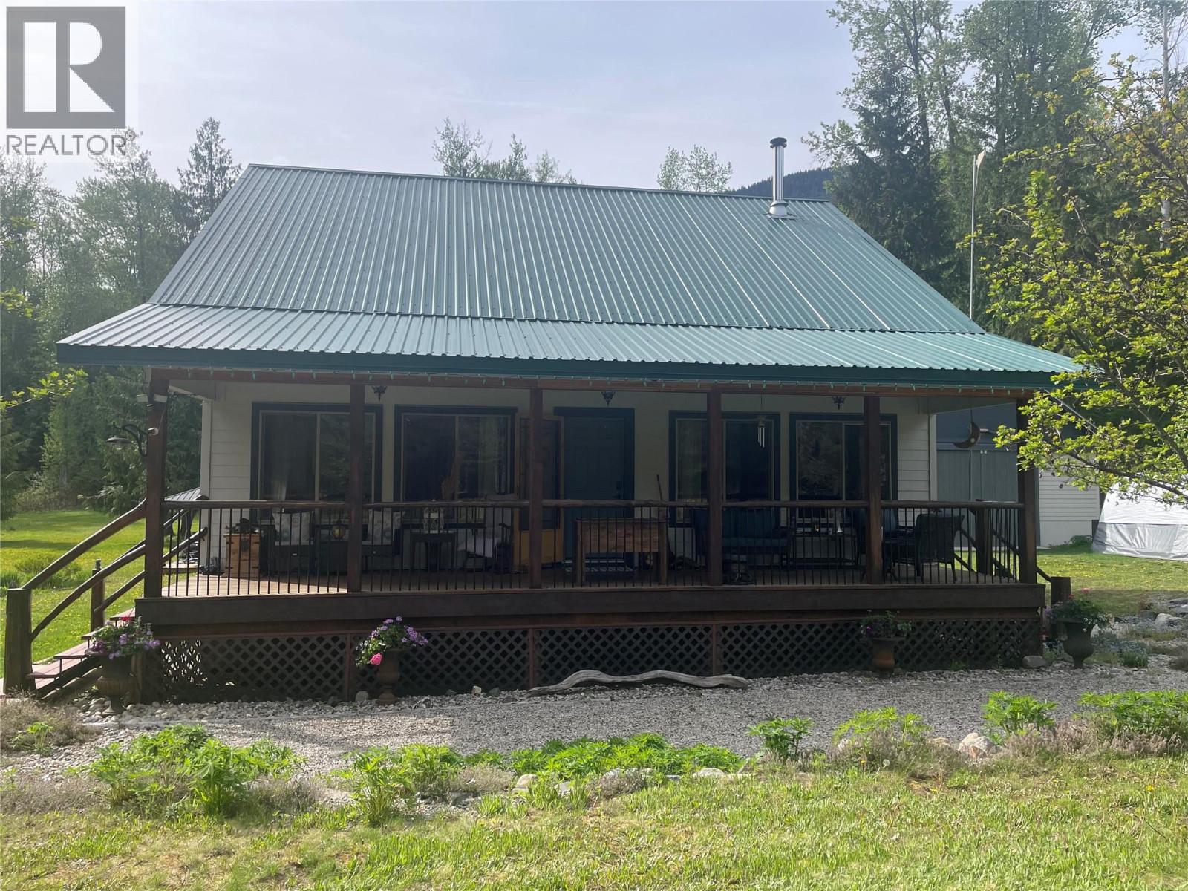
153 Wildwood Road
- 3Bed
- 3Bath
- 1,565Sq Ft
- 3.35 acLot
The listing,
frame by frame.
The public facts,
clearly explained.
Review the known facts, compare the fit, share it with the people who help you decide, and ask the questions that matter before touring.
Property type
Single Family
Area
Summit Lake
Interior
1,565 sq ft
Lot
3.35 ac
Built
2007
Gallery
25 real listing photos
- Price
- $689,900
- Area
- Summit Lake
- Property type
- Single Family
- Bedrooms
- 3
- Bathrooms
- 3
- Interior
- 1,565 sq ft
- Lot
- 3.35 ac
- Built
- 2007
Understand the home before you tour it.
A piece of paradise in Summit Lake.
Constructed in 2007, 3 bedrooms, 2 and 1/2 baths.
Built on a concrete crawl space (framed and insulated) with 6' ceilings, that one can easily get around in it . perfect for storage.
The home has just over 1200 sq ft on main floor comprised of an Open Kitchen, Dining room, Living Room, and Master bedroom with full ensuite as well as mudroom/laundry to the back door.
Vaulted ceilings and a wood space heater in the living room accent this home.
Staircase thru the middle of the main floor to 2 spacious Bedrooms with ensuite Bathrooms.
Large front covered deck with lighting for entertaining. 12 x 12 deck with gazebo.
Landscaped with trees flowers wild berries.
The property has been Fire smarted.
Detached 28 x 30 garage /shop with mezzanine floor, floor drain and 60 amp service.
Circular driveway gated at both entrances.
Out your front door you have access to a forest service rd for quadding, hiking, skiing and snowmobiling.
Easy access to rails to Trails offering the adventurist access all the way to Sandon or Nakusp's waterfront.1 km away is the Summit Lake ski Hill. and Yes Summit Lake with boat launches, campgrounds, and rest areas for your enjoyment year-round (id:60292)
Listed by Cheryl Black at Royal LePage Rosling Realty
153 Wildwood Road, Summit Lake, BC
Single Family • 3 bedrooms • 3 bathrooms
Use this pin to understand the setting and approach. Luke can confirm driveway access, showing details, and anything worth checking before you tour.
Every detail,
on the record.
Floor by floor,
inch by inch.
MAIN LEVEL
- 4pc Ensuite bath Primary Bedroom16'6'' x 14'0''
- Living room14'10'' x 14'3''
- Laundry room10'0'' x 12'0''
- Dining room10'0'' x 15'0''
- Kitchen15'0'' x 15'0''

Always available to you
Ask the questions
before you book the tour.
If this property is on your shortlist, send Luke the address and what you need to understand: timing, access, area fit, documents, showing windows, or offer strategy.
Some properties are best
experienced in person.
Showings are scheduled directly with Luke or his team. Tell us when you are in town, and we will arrange the visit and the conversation.