
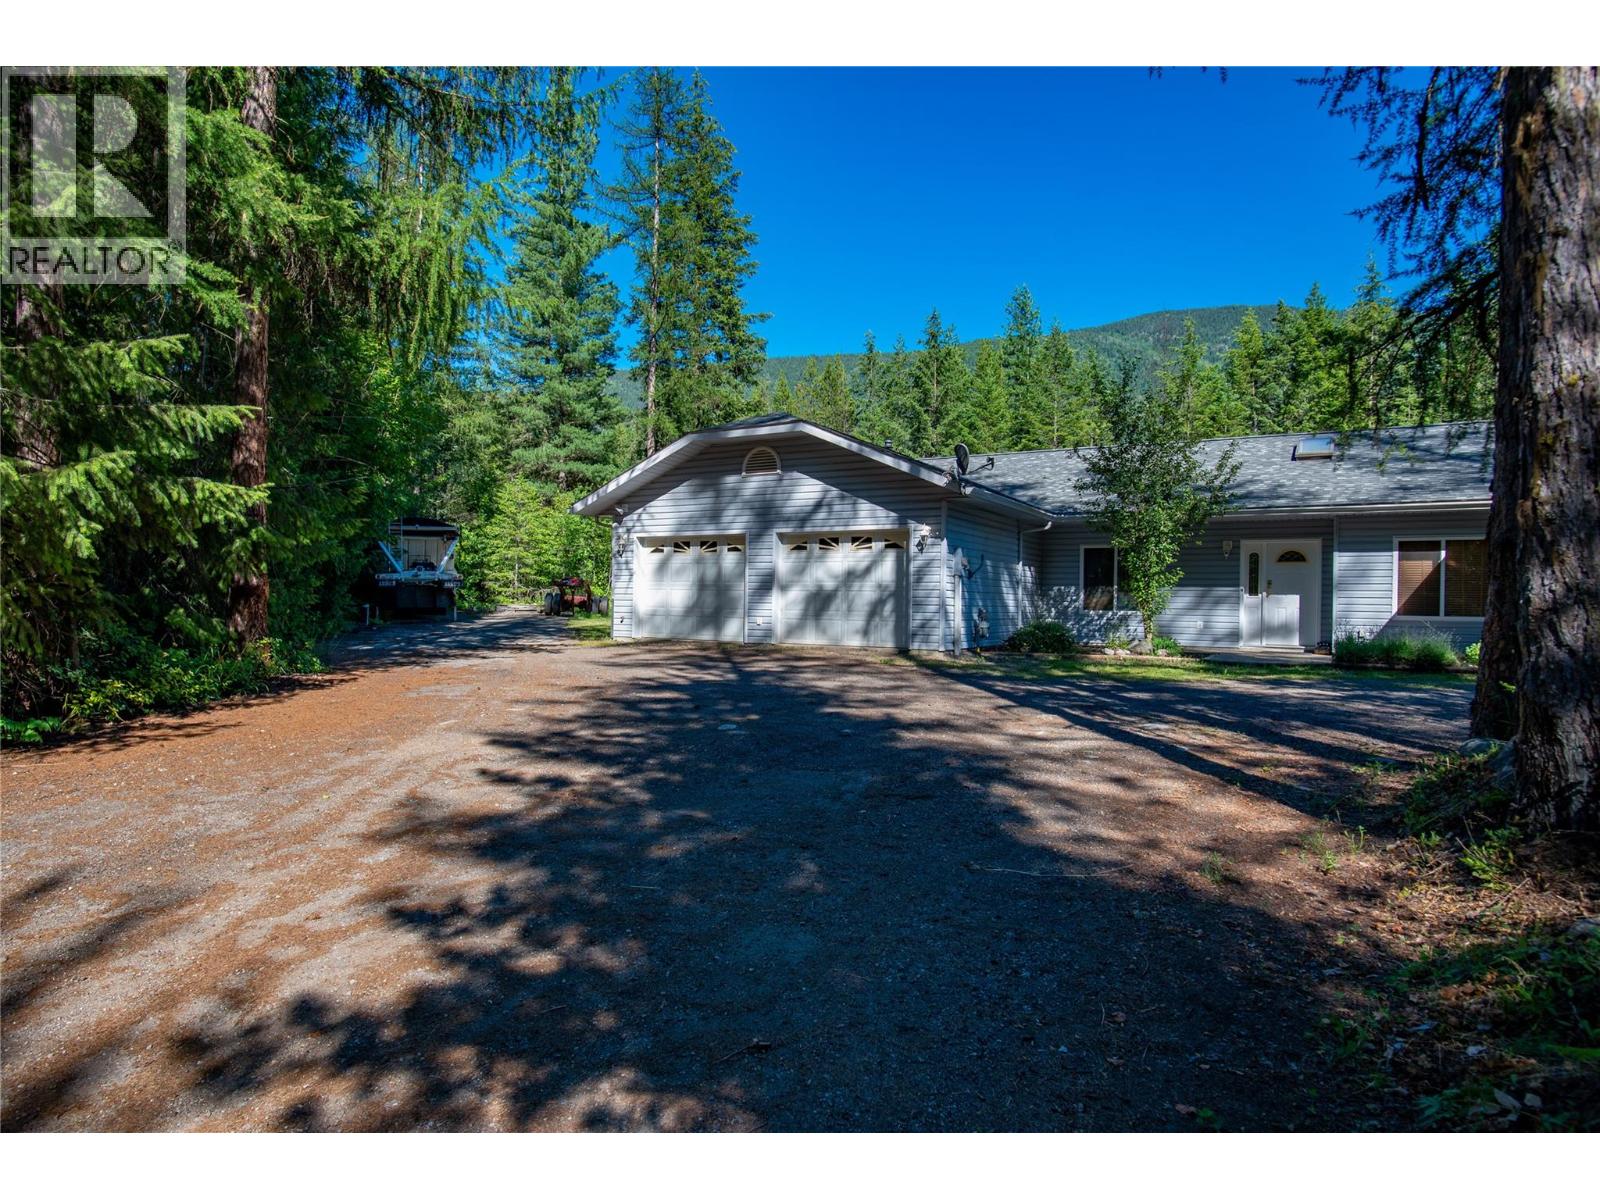
2222 Jenisa Road
- 3Bed
- 2Bath
- 2,050Sq Ft
- 2.38 acLot
The listing,
frame by frame.
The public facts,
clearly explained.
Review the known facts, compare the fit, share it with the people who help you decide, and ask the questions that matter before touring.
Property type
Single Family
Area
Castlegar
Interior
2,050 sq ft
Lot
2.38 ac
Built
1998
Gallery
25 real listing photos
- Price
- $739,900
- Area
- Castlegar
- Property type
- Single Family
- Bedrooms
- 3
- Bathrooms
- 2
- Interior
- 2,050 sq ft
- Lot
- 2.38 ac
- Built
- 1998
Understand the home before you tour it.
This beautiful rancher, set on 2.38 private acres, offers the perfect blend of space, comfort, and convenience.
Featuring 3 bedrooms, 2 bathrooms, plus a dedicated office, the home provides over 2,000 sq. ft. of bright, level living space with an excellent floorplan and a double attached garage.
Vaulted ceilings, hardwood floors, and an open-concept living and kitchen area create an inviting space ideal for both everyday living and entertaining.
Recent updates include a roof just 2 years old, newer hot water tank, some fresh paint plus a recently serviced furnace.
Centrally located between Nelson and Castlegar, enjoy a peaceful rural setting while remaining only 15 minutes to either town.
Situated in a great neighborhood with quick possession available.
(id:60292)
Listed by Kamele Davies at Fair Realty (Nelson)
2222 Jenisa Road, Castlegar, BC
Single Family • 3 bedrooms • 2 bathrooms
Use this pin to understand the setting and approach. Luke can confirm driveway access, showing details, and anything worth checking before you tour.
Every detail,
on the record.
Floor by floor,
inch by inch.
MAIN LEVEL
- Den10'0'' x 10'0''
- Bedroom10'0'' x 11'0''
- Bedroom10'0'' x 11'8''
- 4pc Bathroom 4pc Ensuite bath Primary Bedroom13'10'' x 16'6''
- Dining room10'0'' x 13'6''
- Living room13'6'' x 16'8''
- Kitchen12'0'' x 13'0''

Always available to you
Ask the questions
before you book the tour.
If this property is on your shortlist, send Luke the address and what you need to understand: timing, access, area fit, documents, showing windows, or offer strategy.
Some properties are best
experienced in person.
Showings are scheduled directly with Luke or his team. Tell us when you are in town, and we will arrange the visit and the conversation.


