
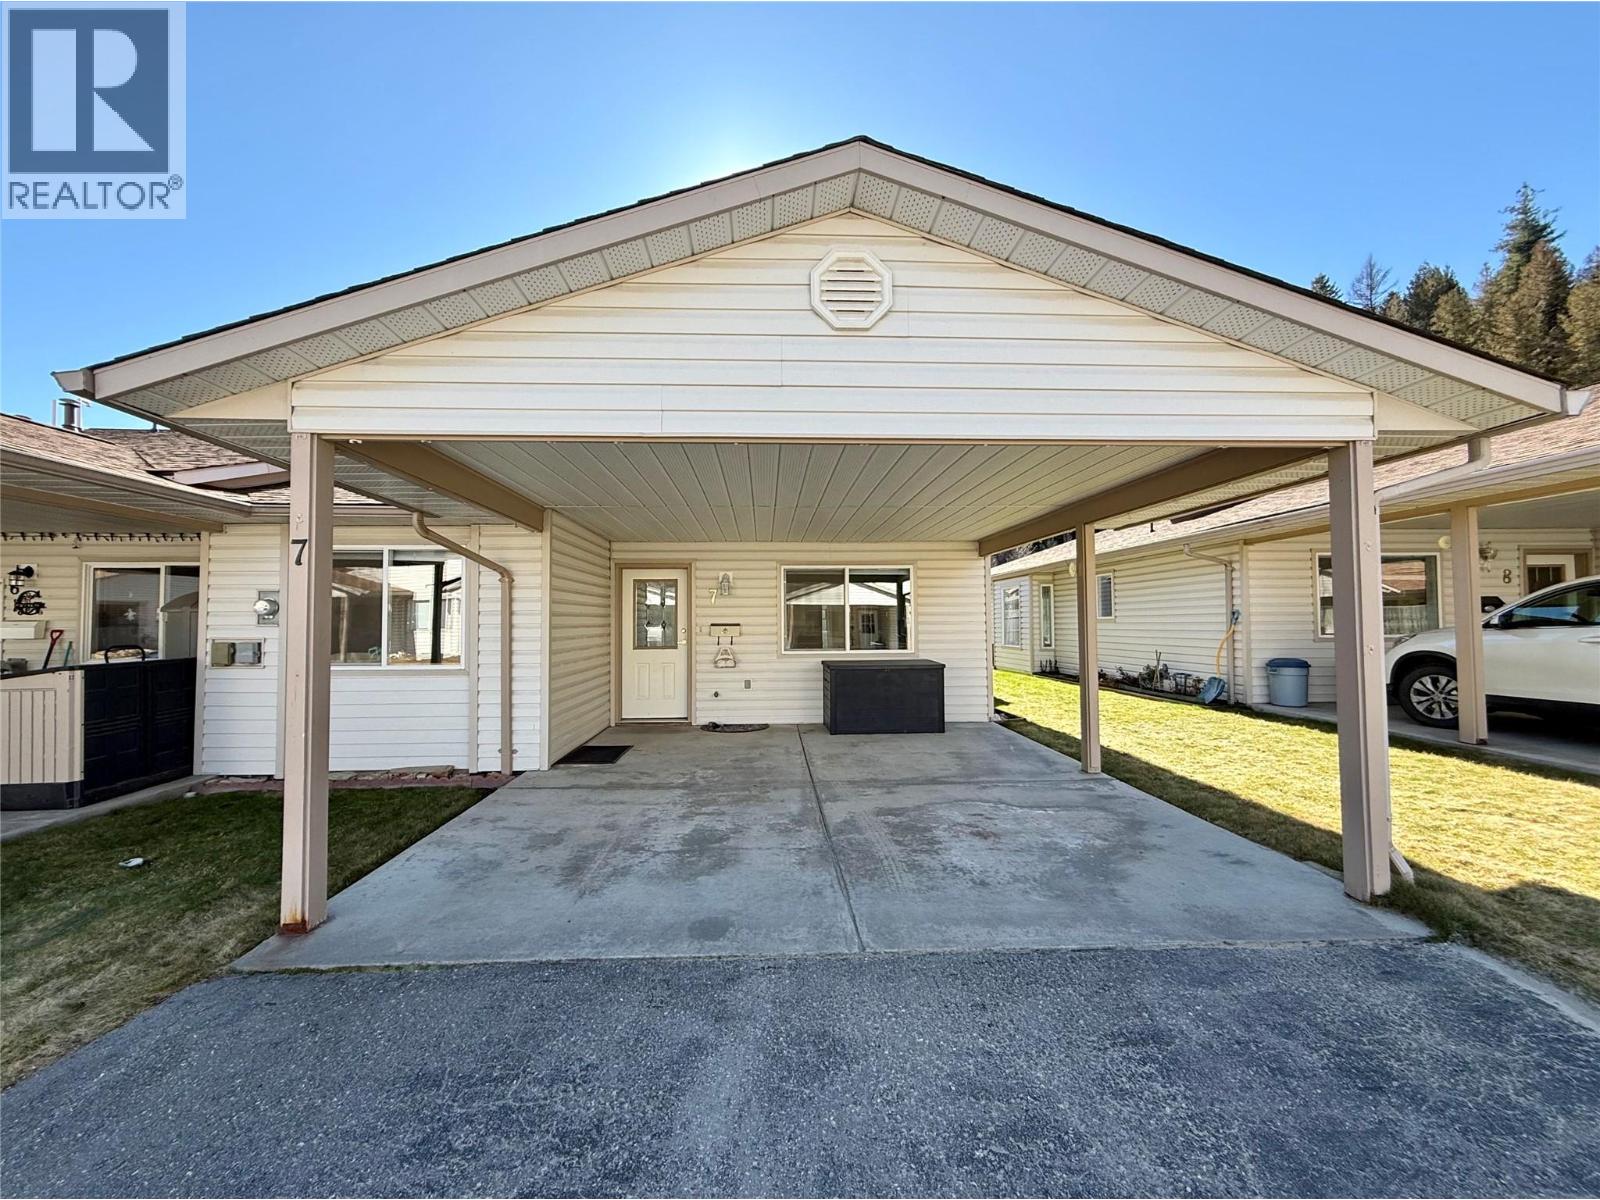
2210 Columbia Avenue Unit 7
- 2Bed
- 2Bath
- 1,301Sq Ft
- 0Lot
The listing,
frame by frame.
The public facts,
clearly explained.
Review the known facts, compare the fit, share it with the people who help you decide, and ask the questions that matter before touring.
Property type
Single Family
Area
Castlegar
Interior
1,301 sq ft
Lot
0
Built
1993
Gallery
25 real listing photos
- Price
- $400,000
- Area
- Castlegar
- Property type
- Single Family
- Bedrooms
- 2
- Bathrooms
- 2
- Interior
- 1,301 sq ft
- Lot
- 0
- Built
- 1993
Understand the home before you tour it.
Welcome to Stellar Place, where comfort, convenience, and community come together.
This beautifully updated 2 bedroom, 2 bathroom bungalow townhouse offers bright, easy living in a sought-after 55+ community close to shopping, services, and all the amenities Castlegar has to offer.
Inside, the home feels fresh, warm, and inviting thanks to extensive updates throughout.
Enjoy new vinyl plank flooring, new carpet, upgraded trim, doors and hardware, fresh paint throughout (including cabinetry), updated bathroom countertops, a new dishwasher, and a new hood fan.
A skylight floods the living space with natural light, while the electric fireplace creates a cozy focal point for relaxing evenings.
Central vacuum adds everyday convenience.
Step outside to your sunny south-facing backyard, complete with a covered patio perfect for morning coffee or summer evenings.
The large garden area is ideal for anyone who loves to grow flowers, vegetables, or simply spend time outdoors.
Carport provides shelter and ample parking.
Community Complex just a few steps away to enjoy social gatherings.
Move-in ready, beautifully updated, and located in a welcoming community , this is the kind of home that makes downsizing feel like an upgrade.
(id:60292)
Listed by Kristie Kruger at Oakwyn Realty Ltd.
2210 Columbia Avenue Unit 7, Castlegar, BC
Single Family • 2 bedrooms • 2 bathrooms
Use this pin to understand the setting and approach. Luke can confirm driveway access, showing details, and anything worth checking before you tour.
Every detail,
on the record.
Floor by floor,
inch by inch.
MAIN LEVEL
- Utility room7'4'' x 11'2''
- 3pc Bathroom9'11'' x 11'2''
- Bedroom9'1'' x 12'6''
- 4pc Ensuite bath4'10'' x 8'11''
- Primary Bedroom14'11'' x 12'5''
- Dining room8'7'' x 15'1''
- Living room16'7'' x 13'3''
- Kitchen18' x 11'6''

Always available to you
Ask the questions
before you book the tour.
If this property is on your shortlist, send Luke the address and what you need to understand: timing, access, area fit, documents, showing windows, or offer strategy.
Some properties are best
experienced in person.
Showings are scheduled directly with Luke or his team. Tell us when you are in town, and we will arrange the visit and the conversation.


