
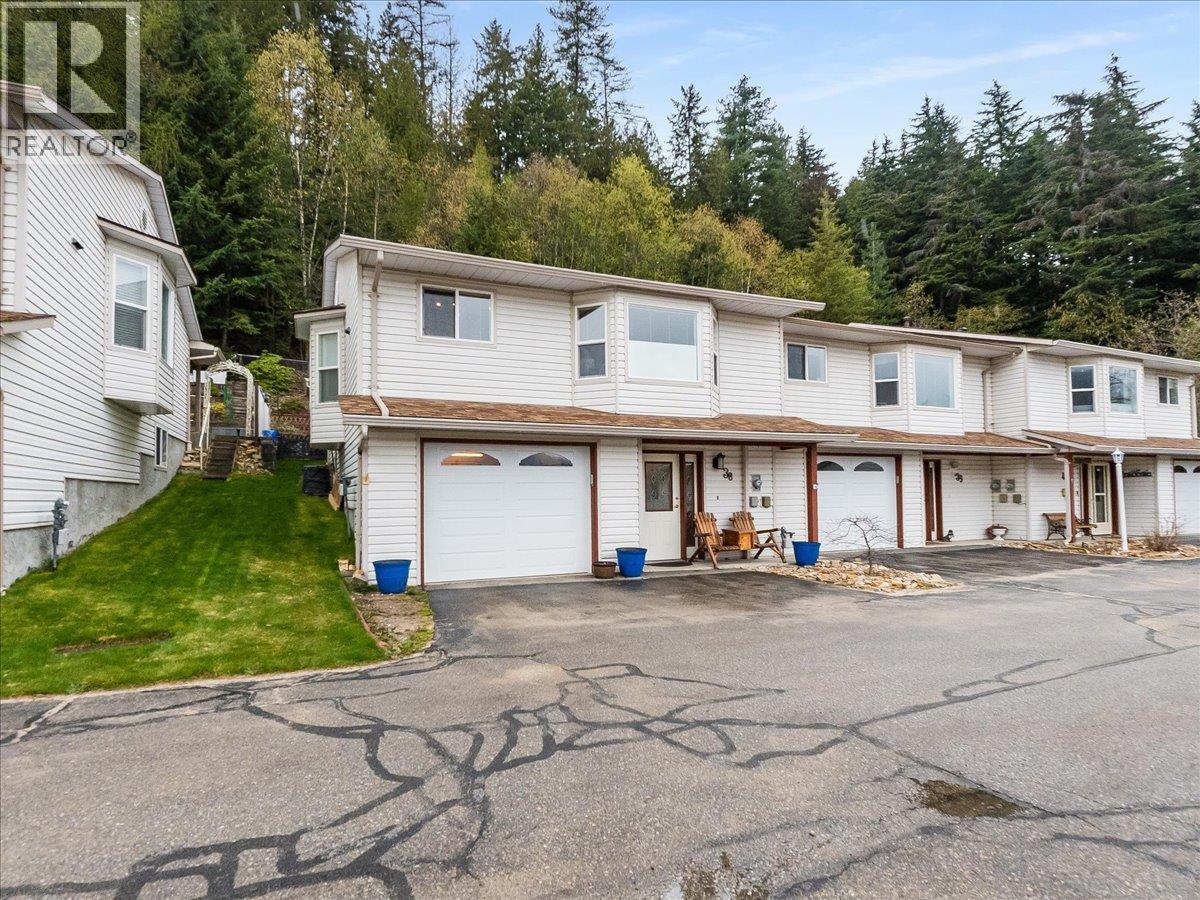
2210 Columbia Avenue Unit 38
- 3Bed
- 3Bath
- 1,510Sq Ft
- 0Lot
The listing,
frame by frame.
The public facts,
clearly explained.
Review the known facts, compare the fit, share it with the people who help you decide, and ask the questions that matter before touring.
Property type
Single Family
Area
Castlegar
Interior
1,510 sq ft
Lot
0
Built
1994
Gallery
25 real listing photos
- Price
- $439,900
- Area
- Castlegar
- Property type
- Single Family
- Bedrooms
- 3
- Bathrooms
- 3
- Interior
- 1,510 sq ft
- Lot
- 0
- Built
- 1994
Understand the home before you tour it.
Welcome to easy, low-maintenance living in the heart of Castlegar.
Unit 38 at Stellar Place offers a beautifully updated home in a desirable 55+ community, perfect for those looking to enjoy comfort, convenience, and a relaxed lifestyle.
This fully renovated, move-in ready unit features three bedrooms and three bathrooms, providing flexible space for guests, hobbies, or a home office.
The bright, refreshed interior blends modern finishes with a functional layout designed for everyday living.
Step outside to your covered back patio,an ideal spot to unwind or entertain,overlooking multiple garden beds for those with a green thumb.
A single attached garage adds convenience, along with additional storage.
Located in a central area, you’re just a short walk to shopping, restaurants, and essential amenities, making day-to-day living effortless.
A turnkey home in a welcoming community,this is the lifestyle upgrade you’ve been waiting for.
(id:60292)
Listed by Jake Sherbinin at Coldwell Banker Executives Realty
2210 Columbia Avenue Unit 38, Castlegar, BC
Single Family • 3 bedrooms • 3 bathrooms
Use this pin to understand the setting and approach. Luke can confirm driveway access, showing details, and anything worth checking before you tour.
Every detail,
on the record.
Floor by floor,
inch by inch.
LOWER LEVEL
- Utility room6'10'' x 9'0''
- Bedroom9'6'' x 10'0''
- Bedroom12'2'' x 13'6''
- Foyer5'6'' x 12'4''
MAIN LEVEL
- 4pc Ensuite bath Primary Bedroom12'0'' x 12'3''
- 2pc Bathroom Living room13'0'' x 17'0''
- Dining nook10'0'' x 11'0''
- Dining room8'6'' x 14'0''
- Kitchen8'6'' x 11'6''

Always available to you
Ask the questions
before you book the tour.
If this property is on your shortlist, send Luke the address and what you need to understand: timing, access, area fit, documents, showing windows, or offer strategy.
Some properties are best
experienced in person.
Showings are scheduled directly with Luke or his team. Tell us when you are in town, and we will arrange the visit and the conversation.


