
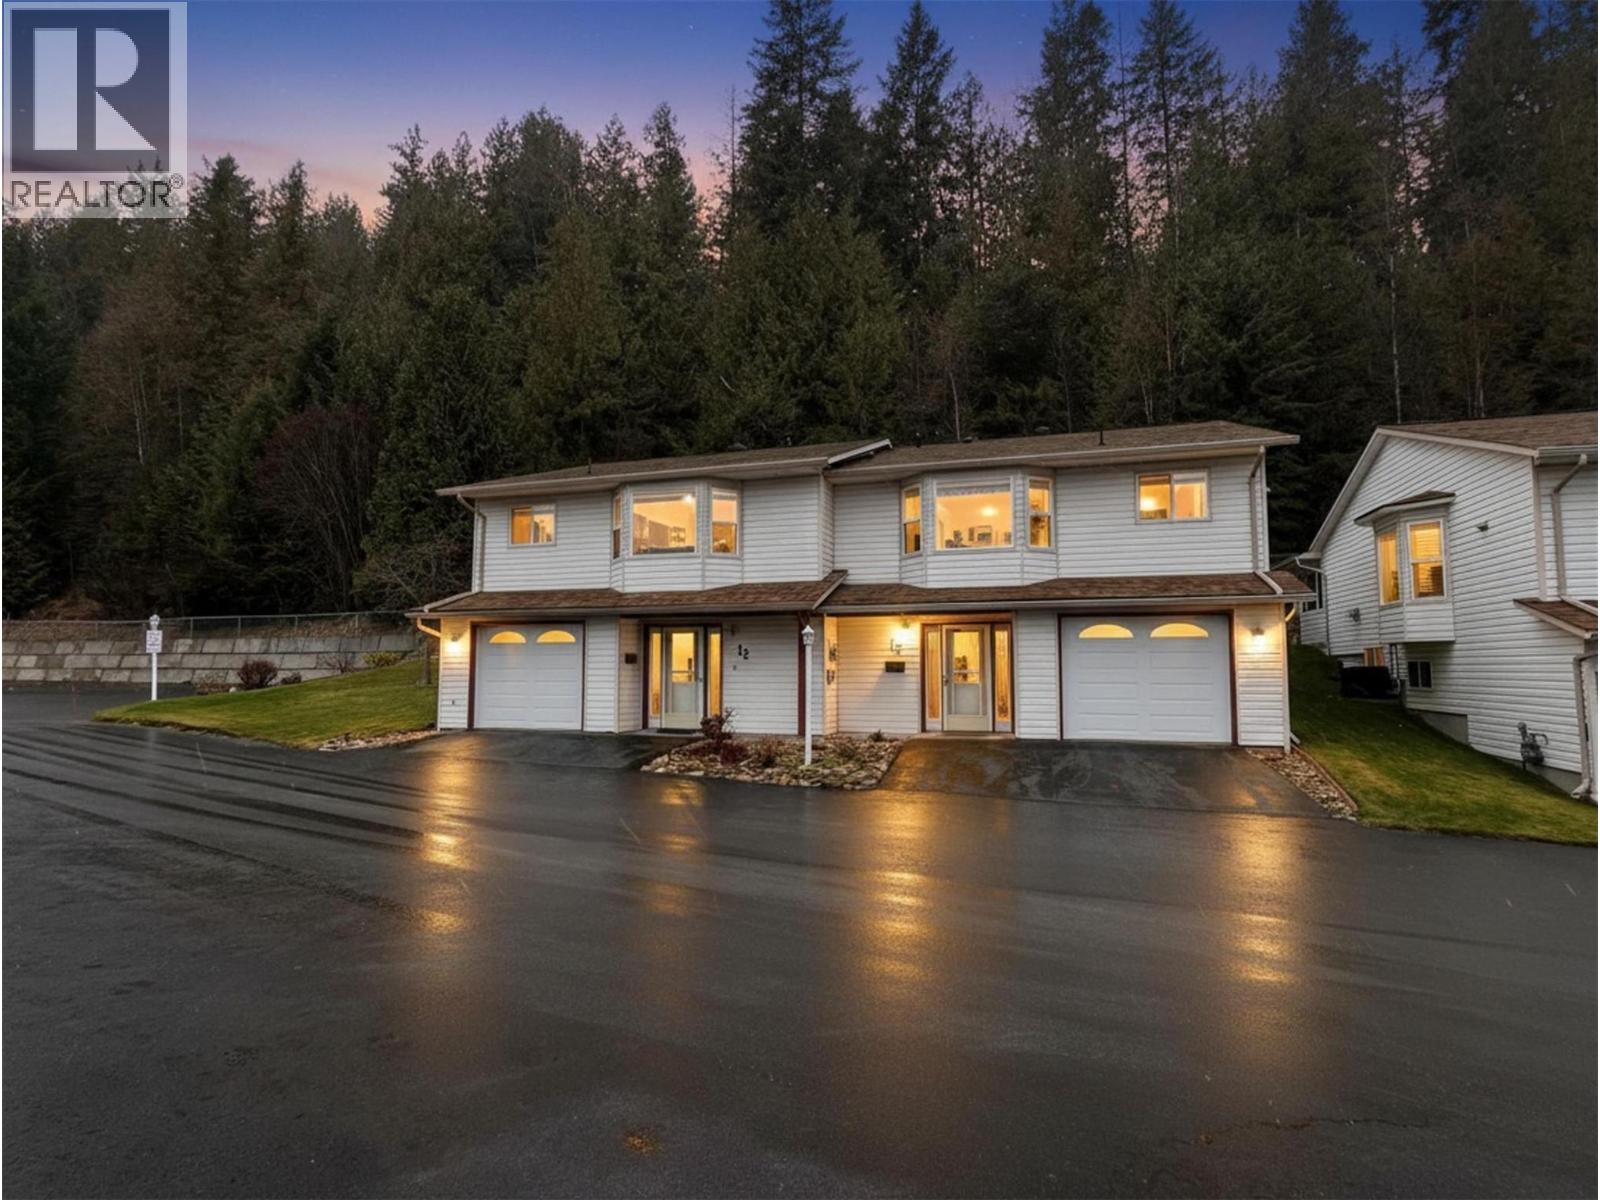
2210 Columbia Avenue Unit 13
- 2Bed
- 3Bath
- 1,687Sq Ft
- 0Lot
The listing,
frame by frame.
The public facts,
clearly explained.
Review the known facts, compare the fit, share it with the people who help you decide, and ask the questions that matter before touring.
Property type
Single Family
Area
Castlegar
Interior
1,687 sq ft
Lot
0
Built
1993
Gallery
25 real listing photos
- Price
- $420,000
- Area
- Castlegar
- Property type
- Single Family
- Bedrooms
- 2
- Bathrooms
- 3
- Interior
- 1,687 sq ft
- Lot
- 0
- Built
- 1993
Understand the home before you tour it.
Stellar Place!!
Enjoy the good life!
Beautiful 3 bedroom, 2 and a 1/2 bathroom townhouse in very popular Stellar Place.
Bright and airy kitchen has abundant morning light streaming in!
The dining room is also facing the morning sun with a view of the mountains.
The laundry is located on this main floor for easy access.
The living room and dining room combination is very spacious and flows nicely out to the private covered deck.
The deck area is truly a private oasis to enjoy all weather use!
The master bedroom is large and has a full ensuite bathroom and a walk-in closet. there is also a guest bathroom on this level.
Downstairs you will find the large foyer to greet your guests as well as a single garage to secure your vehicle and belongings.
A full bath, bedroom and den/office complete the basement area. 95.5% efficient gas furnace and gas hot water tank.
Central Air Conditioning to cool the summer heat!
Convenient and accessible stair lift is already installed.
Enjoy the clubhouse for a game of pool and/or great conversation!
(id:60292)
Listed by Dan Beekman at 2 Percent Realty Kootenay Inc.
2210 Columbia Avenue Unit 13, Castlegar, BC
Single Family • 2 bedrooms • 3 bathrooms
Use this pin to understand the setting and approach. Luke can confirm driveway access, showing details, and anything worth checking before you tour.
Every detail,
on the record.
Floor by floor,
inch by inch.
LOWER LEVEL
- Bedroom12'9'' x 13'7''
- Den9'5'' x 10'2''
MAIN LEVEL
- Kitchen8'9'' x 10'1''
- Dining nook7'1'' x 12'4''
- Living room13'3'' x 16'1''
- Dining room9'7'' x 13'3''
- Primary Bedroom11'11'' x 12'5''

Always available to you
Ask the questions
before you book the tour.
If this property is on your shortlist, send Luke the address and what you need to understand: timing, access, area fit, documents, showing windows, or offer strategy.
Some properties are best
experienced in person.
Showings are scheduled directly with Luke or his team. Tell us when you are in town, and we will arrange the visit and the conversation.


