
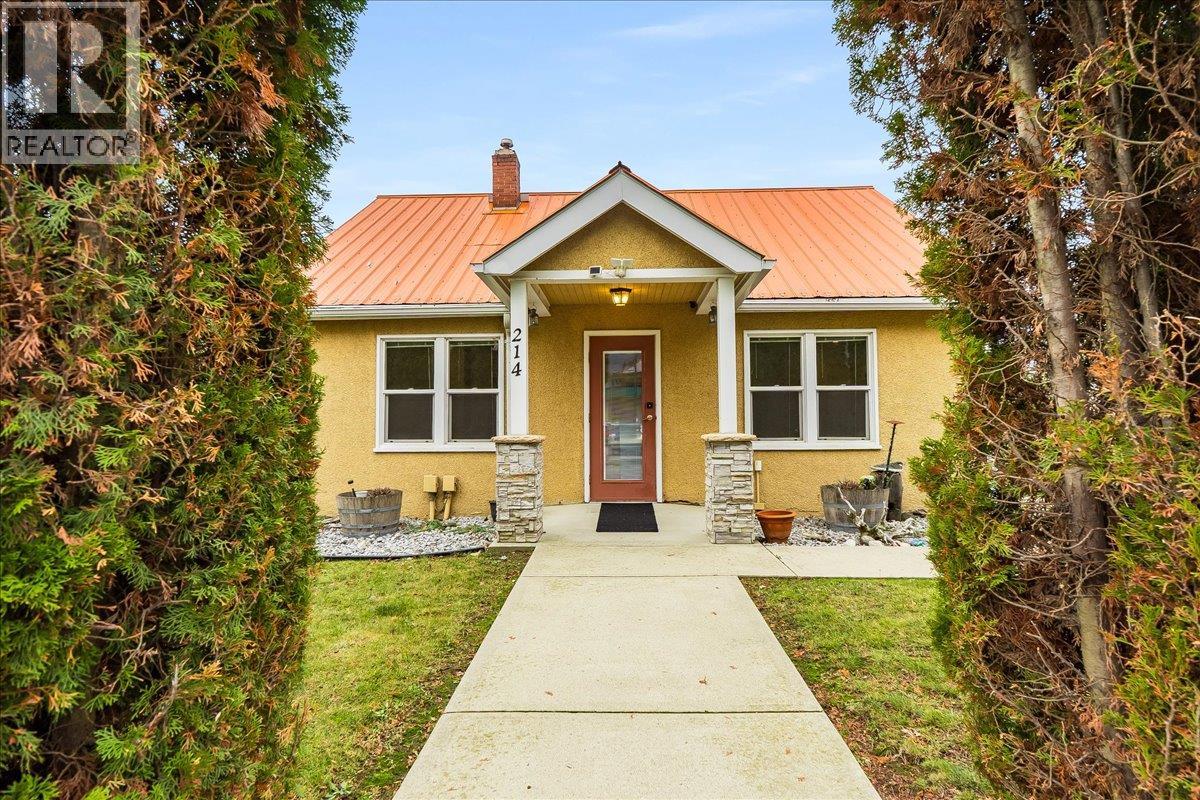
214 11th Avenue
- 3Bed
- 3Bath
- 1,792Sq Ft
- 0.09 acLot
The listing,
frame by frame.
The public facts,
clearly explained.
Review the known facts, compare the fit, share it with the people who help you decide, and ask the questions that matter before touring.
Property type
Single Family
Area
Castlegar
Interior
1,792 sq ft
Lot
0.09 ac
Built
1947
Gallery
25 real listing photos
- Price
- $579,000
- Area
- Castlegar
- Property type
- Single Family
- Bedrooms
- 3
- Bathrooms
- 3
- Interior
- 1,792 sq ft
- Lot
- 0.09 ac
- Built
- 1947
Understand the home before you tour it.
Investor Alert!
Charming Heritage Home with Modern Upgrades is currently operating as a successful Airbnb.
(Short term rental) Welcome to this warm and inviting 3-bed, 3-bath character home in central Castlegar,fully renovated while preserving its timeless charm.
Bright, open living spaces, original hardwood floors, and over $100K in recent improvements make this home truly move-in ready.
The finished basement adds even more livable space with two flexible rooms, a large family room, laundry, plus 2 bathrooms.
Step outside to a private, fenced yard complete with raised gardens, a patio for summer dining and a fire pit for cozy evenings.
Just a short walk to local amenities,including shops, restaurants, parks, schools, and the upcoming Castlegar Art Museum.
With C1 zoning and convenient front and rear parking, the property is ideal for home-based businesses or creative live/work use.
Already operating successfully as a short-term rental, you can continue running it as a Bed & Breakfast or bring your own business vision to life.
Recent upgrades-4 pc basement bathroom and Hot Water on Demand.
A rare find with immediate possession available,don’t miss it!
(id:60292)
Listed by Raquel Green at RE/MAX All Pro Realty
214 11th Avenue, Castlegar, BC
Single Family • 3 bedrooms • 3 bathrooms
Use this pin to understand the setting and approach. Luke can confirm driveway access, showing details, and anything worth checking before you tour.
Every detail,
on the record.
Floor by floor,
inch by inch.
LOWER LEVEL
- Recreation room9'4'' x 17'6''
- 4pc Bathroom6' x 7'
- Laundry room8'6'' x 11'
- Partial bathroom Den9' x 7'6''
- Den9' x 12'
MAIN LEVEL
- Bedroom9'6'' x 13'
- Full bathroom Primary Bedroom9'6'' x 13'
- Living room8'6'' x 13'6''
- Bedroom10'6'' x 12'
- Kitchen9'11'' x 12'2''

Always available to you
Ask the questions
before you book the tour.
If this property is on your shortlist, send Luke the address and what you need to understand: timing, access, area fit, documents, showing windows, or offer strategy.
Some properties are best
experienced in person.
Showings are scheduled directly with Luke or his team. Tell us when you are in town, and we will arrange the visit and the conversation.


