
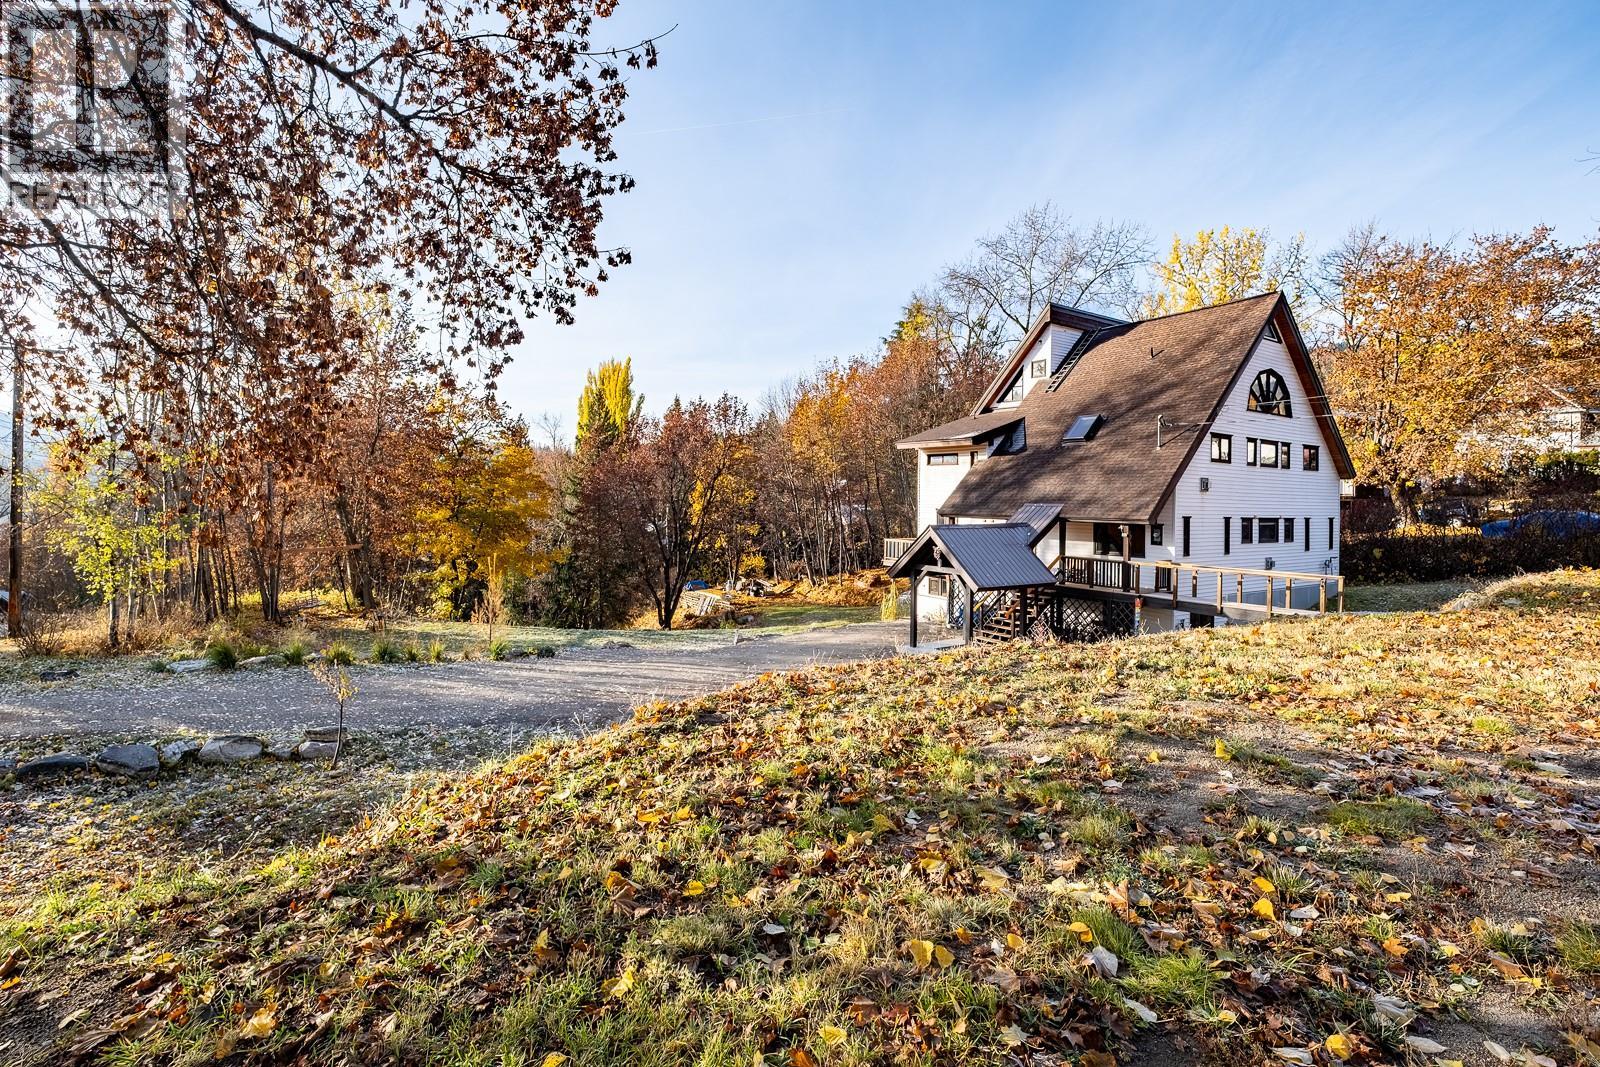
2075 Thompson Avenue
- 6Bed
- 4Bath
- 3,692Sq Ft
- 0.55 acLot
The listing,
frame by frame.
The public facts,
clearly explained.
Review the known facts, compare the fit, share it with the people who help you decide, and ask the questions that matter before touring.
Property type
Single Family
Area
Rossland
Interior
3,692 sq ft
Lot
0.55 ac
Built
1980
Gallery
26 real listing photos
- Price
- $1,496,000
- Area
- Rossland
- Property type
- Single Family
- Bedrooms
- 6
- Bathrooms
- 4
- Interior
- 3,692 sq ft
- Lot
- 0.55 ac
- Built
- 1980
Understand the home before you tour it.
A rare offering in the heart of Rossland: 2075 Thompson Avenue, currently operating as the charming and well-established guest house known online as the Rossland Guest House - one of the most loved homes on AirBnB according to guests.
This is far more than a conventional home - it embodies the rare trifecta of a turnkey guest accommodation, a prime location in a sought-after mountain town, and the flexibility of residential use.
Whether you’re seeking primary residence with revenue performance or a lifestyle destination property with built-in income potential, this offering stands out.
This home is just a short walk to downtown Rossland and offers year round outdoor access - ski the day away at RED and enjoy the summers with access to local lakes, rivers, biking/hiking and the nearby Redstone Resort Golf Course.
The home has been operated as a Short Term Rental, the owner lives downstairs in the studio suite.
Has caretaker while away.
Walnut hardwood flooring nearly throughout, beautiful metal railing accents, fully furnished turn key.
(id:60292)
Listed by Jodie Ouimet at Mountain Town Properties Ltd.
2075 Thompson Avenue, Rossland, BC
Single Family • 6 bedrooms • 4 bathrooms
Use this pin to understand the setting and approach. Luke can confirm driveway access, showing details, and anything worth checking before you tour.
Every detail,
on the record.
Floor by floor,
inch by inch.
LOWER LEVEL
- Storage13'11'' x 11'3''
- Kitchen'0'' x '0''
- Bedroom12'7'' x 9'5''
- Utility room11'0'' x 37'2''
- Full bathroom13'5'' x 11'1''
MAIN LEVEL
- Other3'7'' x 3'11''
- Other2'1'' x 5'6''
- Laundry room8'6'' x 11'3''
- Great room21'8'' x 25'6''
- Kitchen14'11'' x 11'5''
- Bedroom11'5'' x 11'3''
- Bedroom11'5'' x 11'5''

Always available to you
Ask the questions
before you book the tour.
If this property is on your shortlist, send Luke the address and what you need to understand: timing, access, area fit, documents, showing windows, or offer strategy.
Some properties are best
experienced in person.
Showings are scheduled directly with Luke or his team. Tell us when you are in town, and we will arrange the visit and the conversation.


