
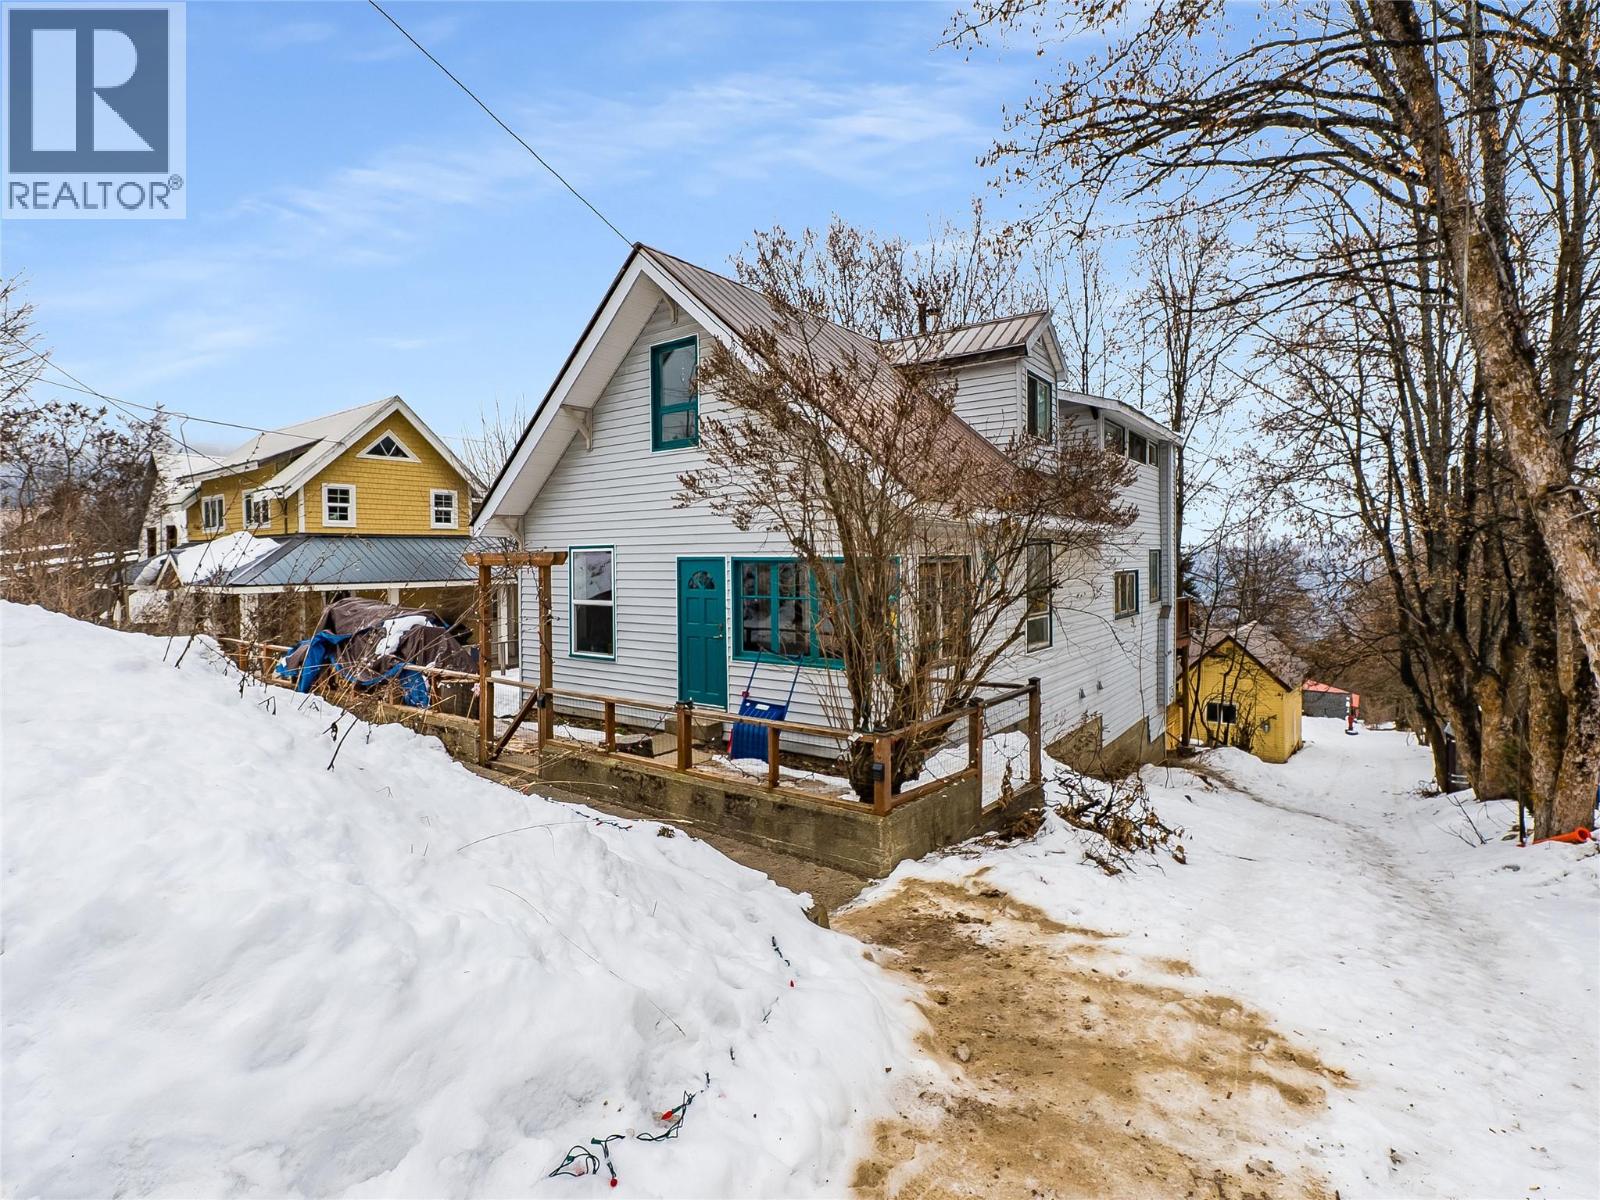
2050 Georgia Street
- 4Bed
- 2Bath
- 1,904Sq Ft
- 0.07 acLot
The listing,
frame by frame.
The public facts,
clearly explained.
Review the known facts, compare the fit, share it with the people who help you decide, and ask the questions that matter before touring.
Property type
Single Family
Area
Rossland
Interior
1,904 sq ft
Lot
0.07 ac
Built
1928
Gallery
25 real listing photos
- Price
- $599,000
- Area
- Rossland
- Property type
- Single Family
- Bedrooms
- 4
- Bathrooms
- 2
- Interior
- 1,904 sq ft
- Lot
- 0.07 ac
- Built
- 1928
Understand the home before you tour it.
Welcome to this charming Rossland home offering an excellent opportunity to enter the market while enjoying stunning, year-round valley views.
Located in a convenient, well-established neighborhood, this property blends original character with thoughtful modern updates.
The bright main living areas are filled with natural light and showcase expansive views in every season.
An updated kitchen offers ample cabinetry, updated finishes, and a functional layout that flows into the dining and living spaces.
A wood-burning stove adds warmth and cozy character, making the home especially inviting during the winter months.
With four bedrooms and two bathrooms, the layout offers flexibility for families, guests, or home office needs.
The lower level provides excellent potential for further development, including a rec room, additional living space, or future suite potential.
Outside, enjoy a low-maintenance setting with space to personalize, along with the added benefit of city-cleared parking, a major advantage in Rossland winters.
Original details paired with modern updates create a home full of charm, comfort, and long-term value.
A rare combination of views, character, flexibility, and affordability in one of Rossland’s most convenient locations.
(id:60292)
Listed by Katie Borsato at RE/MAX All Pro Realty
2050 Georgia Street, Rossland, BC
Single Family • 4 bedrooms • 2 bathrooms
Use this pin to understand the setting and approach. Luke can confirm driveway access, showing details, and anything worth checking before you tour.
Every detail,
on the record.
Floor by floor,
inch by inch.
MAIN LEVEL
- Mud room4' x 10'
- Full bathroom Bedroom10'5'' x 12'
- Kitchen10' x 11'9''
- Dining room11'6'' x 16'9''
- Living room11' x 18'5''

Always available to you
Ask the questions
before you book the tour.
If this property is on your shortlist, send Luke the address and what you need to understand: timing, access, area fit, documents, showing windows, or offer strategy.
Some properties are best
experienced in person.
Showings are scheduled directly with Luke or his team. Tell us when you are in town, and we will arrange the visit and the conversation.


