
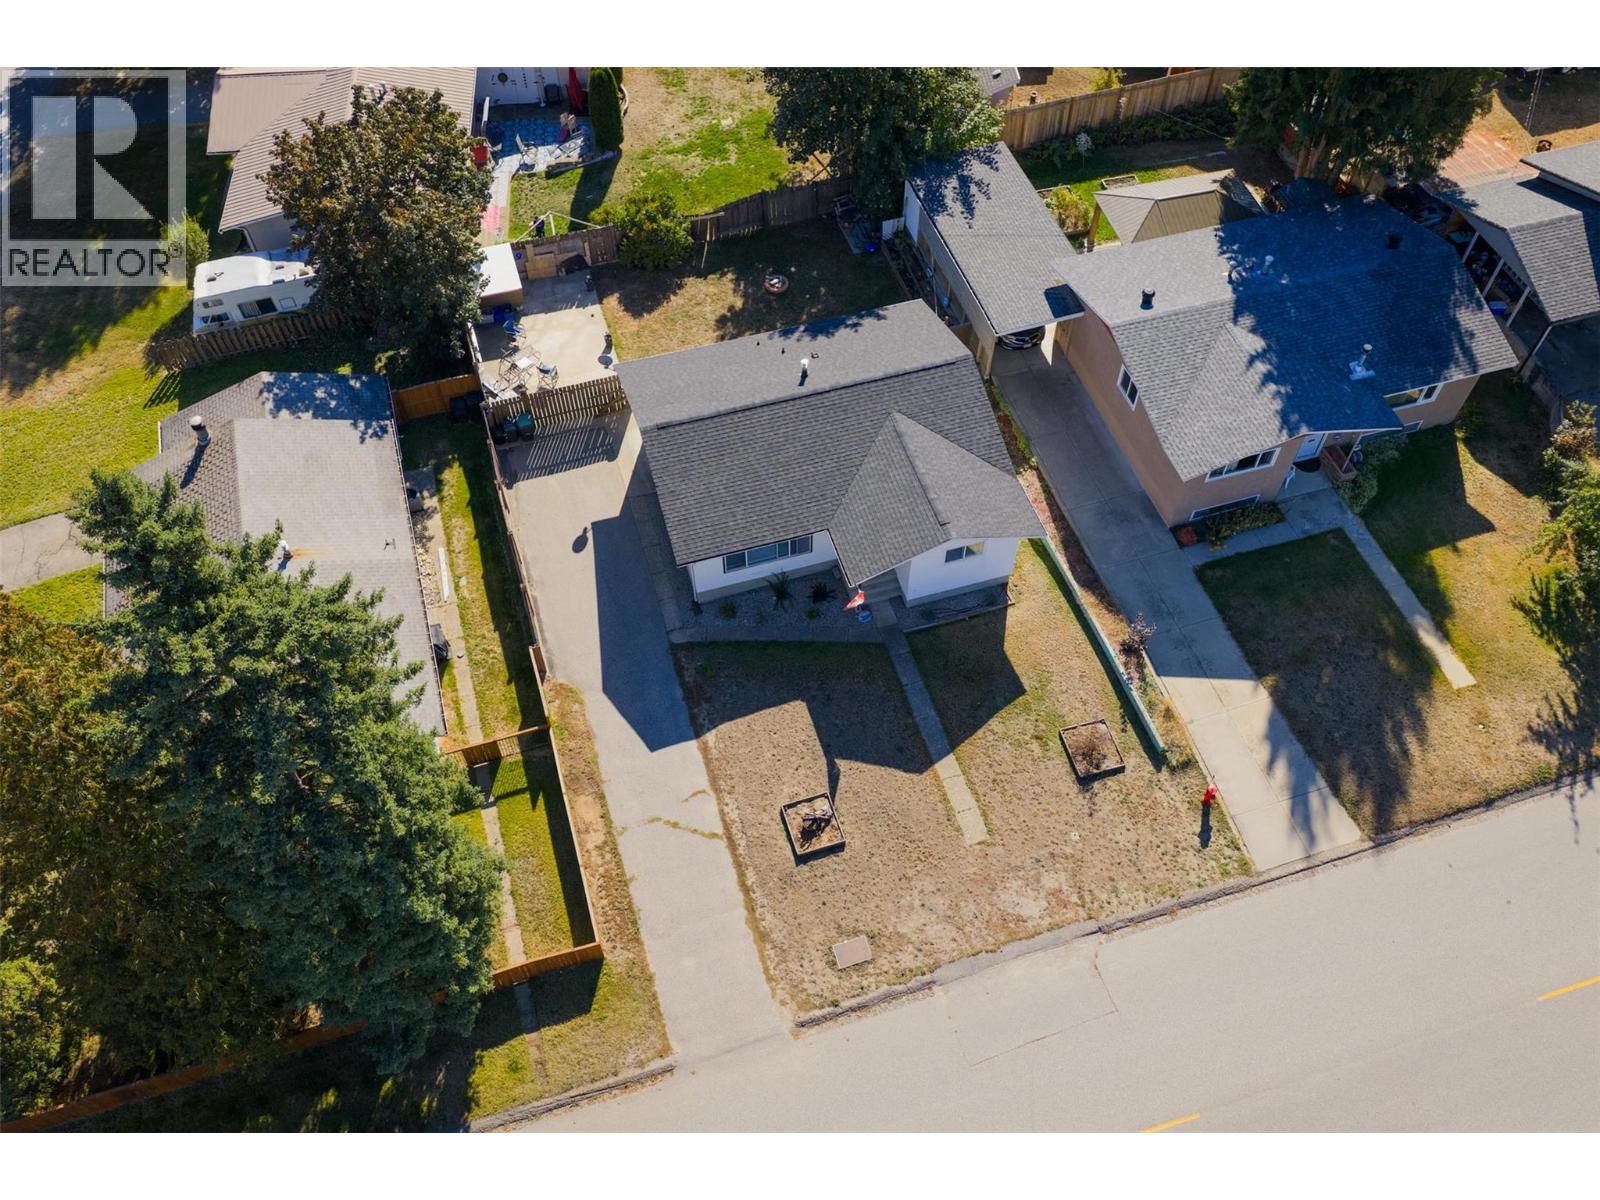
204 Pinewood Drive
- 4Bed
- 2Bath
- 2,090Sq Ft
- 0.14 acLot
The listing,
frame by frame.
The public facts,
clearly explained.
Review the known facts, compare the fit, share it with the people who help you decide, and ask the questions that matter before touring.
Property type
Single Family
Area
Castlegar
Interior
2,090 sq ft
Lot
0.14 ac
Built
1960
Gallery
25 real listing photos
- Price
- $539,900
- Area
- Castlegar
- Property type
- Single Family
- Bedrooms
- 4
- Bathrooms
- 2
- Interior
- 2,090 sq ft
- Lot
- 0.14 ac
- Built
- 1960
Understand the home before you tour it.
Welcome to 204 Pinewood Drive in Castlegar, BC,an updated, move-in ready home in a central location, just minutes from shopping, the recreation centre, and all local amenities.
This well-maintained property offers three bedrooms and one bathroom on the main floor, plus a fully finished basement with an additional bedroom and bathroom,ideal for families, guests, teens, or extended family living.
Inside, the home has been tastefully updated with durable vinyl plank flooring, modern fixtures, and fresh finishes throughout.
The kitchen is equipped with matching Whirlpool appliances and a gas range, perfect for everyday living and entertaining.
Major mechanical upgrades include a high-efficiency gas furnace, newer hot water tank, and central air conditioning, ensuring year-round comfort and efficiency.
Step outside to a fully fenced backyard,perfect for kids and pets,along with a spacious driveway offering plenty of parking.
Located in a family-friendly neighbourhood, this home delivers exceptional value, functionality, and convenience,an excellent opportunity for buyers looking for a centrally located, updated home in Castlegar.
(id:60292)
Listed by Jake Sherbinin at Coldwell Banker Executives Realty
204 Pinewood Drive, Castlegar, BC
Single Family • 4 bedrooms • 2 bathrooms
Use this pin to understand the setting and approach. Luke can confirm driveway access, showing details, and anything worth checking before you tour.
Every detail,
on the record.
Floor by floor,
inch by inch.
LOWER LEVEL
- Full bathroom Workshop12'6'' x 30'0''
- Bedroom12'2'' x 12'0''
- Family room12'2'' x 20'8''
MAIN LEVEL
- Full bathroom Bedroom10'4'' x 11'7''
- Bedroom8'1'' x 10'6''
- Dining room8'1'' x 10'0''
- Primary Bedroom10'0'' x 11'5''
- Living room12'0'' x 22'0''
- Kitchen10'2'' x 14'0''

Always available to you
Ask the questions
before you book the tour.
If this property is on your shortlist, send Luke the address and what you need to understand: timing, access, area fit, documents, showing windows, or offer strategy.
Some properties are best
experienced in person.
Showings are scheduled directly with Luke or his team. Tell us when you are in town, and we will arrange the visit and the conversation.


