
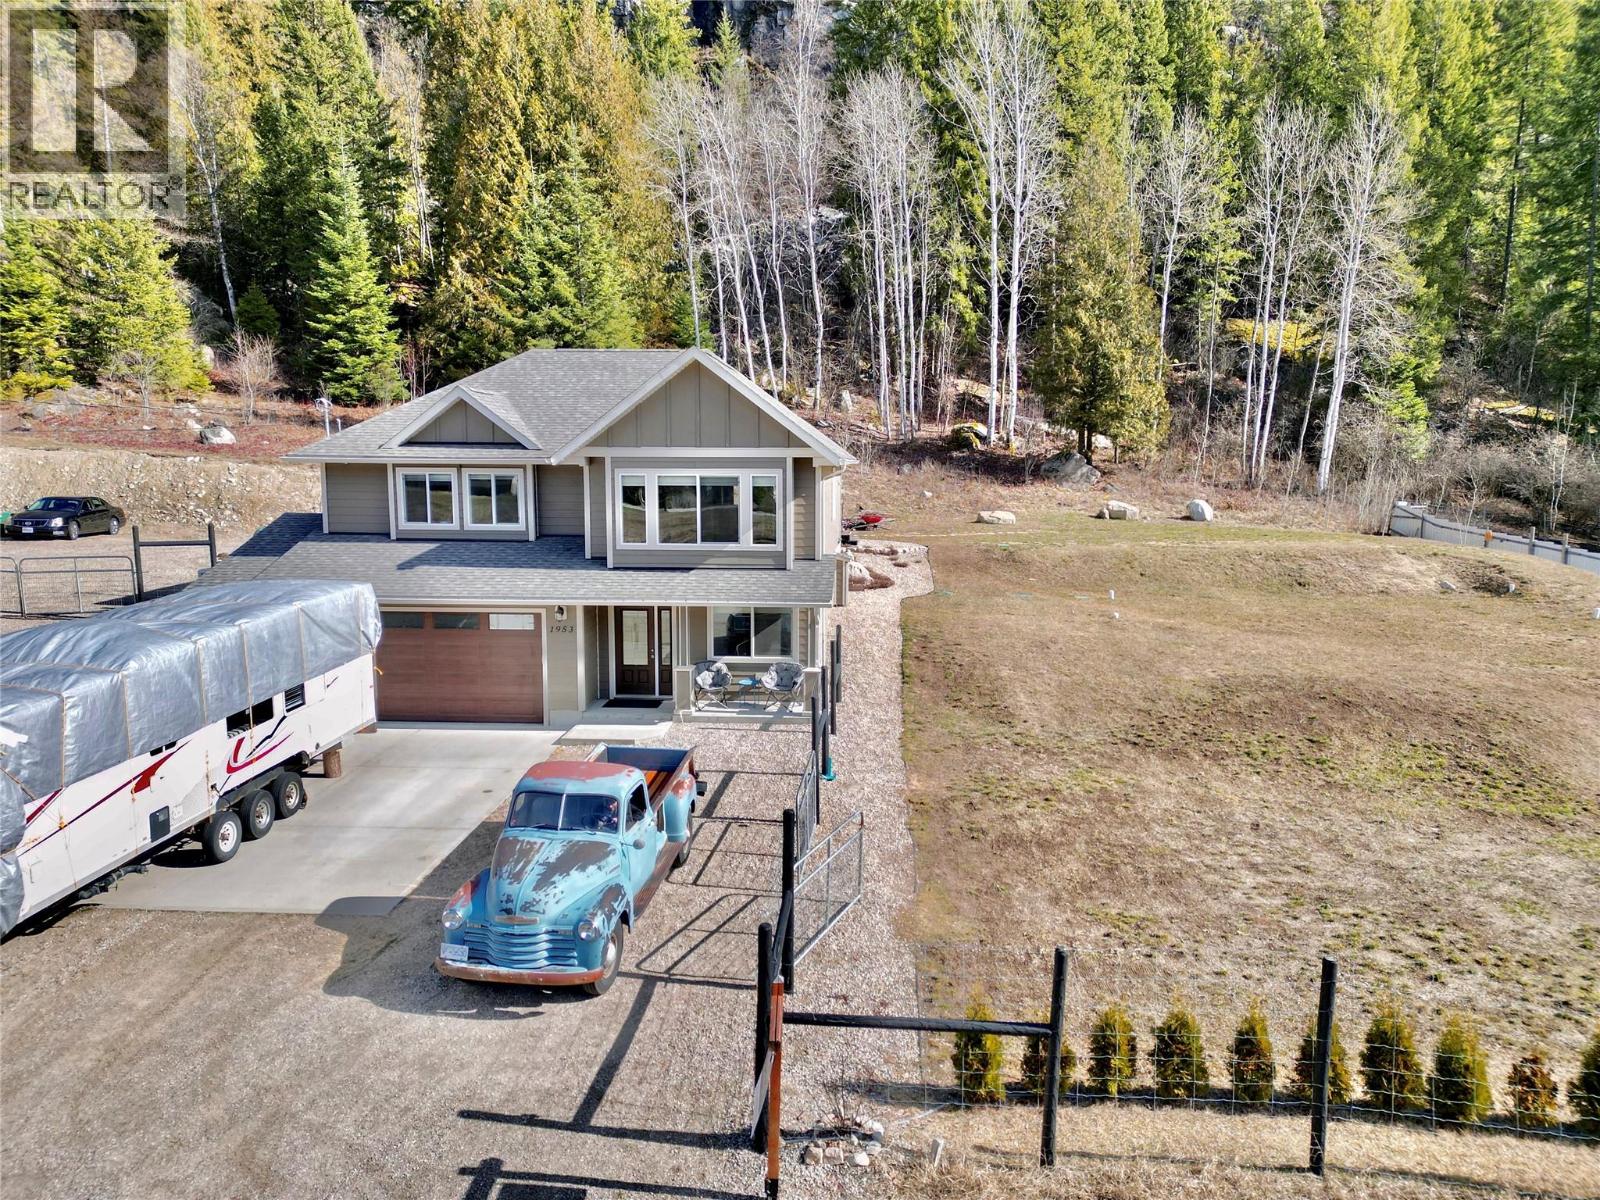
1953 Sandy Road
- 4Bed
- 3Bath
- 2,290Sq Ft
- 5 acLot
The listing,
frame by frame.
The public facts,
clearly explained.
Review the known facts, compare the fit, share it with the people who help you decide, and ask the questions that matter before touring.
Property type
Single Family
Area
Castlegar
Interior
2,290 sq ft
Lot
5 ac
Built
2017
Gallery
26 real listing photos
- Price
- $839,900
- Area
- Castlegar
- Property type
- Single Family
- Bedrooms
- 4
- Bathrooms
- 3
- Interior
- 2,290 sq ft
- Lot
- 5 ac
- Built
- 2017
Understand the home before you tour it.
Mountain living with modern amenities!
Welcome to this thoughtfully laid out 4 bedroom (plus den), 3 bathroom home (including master bedroom with full ensuite & walk-in closet) equipped with all the conveniences!
Featuring NEW HOME WARRANTY, AC, in-ground sprinklers, plum & apple trees, fenced yard (approx 2 acres fenced), a private patio (with BBQ gas hook-up) surrounded by breathtaking mountain valley views & with southern sun exposure- conveniently located off of the kitchen, making it the perfect setting for entertaining.
This home is sure to please!
Inside you are greeted with vaulted ceilings, gourmet kitchen with island (& soft close cabinets), open concept floor plan, HE gas furnace & more! 3 bedrooms on the main floor is perfect for young families, while the additional bedroom, bathroom & rec room on the lower level offer space for the whole family to spread out or the perfect bonus space for guests or a home based business!
Upgrades include: new septic (2024), backup generator (2024), landscaping, fencing, fresh paint & more.
Enjoy the benefits of being connected to nature at your fingertips with a network of trails in your own backyard & nearby gems: cascading waterfalls, swimming holes & sledding/quadding/hiking trails all within a short drive- you'll never tire of what nature provides in Passcreek!
This home has the ability to be self sufficient with a private well, septic & self automated high performance back up generator!
Conveniently located 10min to town!
(id:60292)
Listed by Florence Padilla at eXp Realty
1953 Sandy Road, Castlegar, BC
Single Family • 4 bedrooms • 3 bathrooms
Use this pin to understand the setting and approach. Luke can confirm driveway access, showing details, and anything worth checking before you tour.
Every detail,
on the record.
Floor by floor,
inch by inch.
LOWER LEVEL
- Recreation room12'6'' x 22'0''
- Laundry room5'7'' x 8'0''
- Den8'4'' x 10'9''
- Foyer6'7'' x 11'0''
- 4pc Bathroom Bedroom10'9'' x 12'1''
MAIN LEVEL
- 4pc Bathroom Bedroom10'0'' x 12'3''
- Bedroom10'2'' x 10'0''
- 4pc Ensuite bath Primary Bedroom14'0'' x 14'3''
- Kitchen11'0'' x 13'0''
- Dining room11'0'' x 13'0''
- Living room14'0'' x 15'3''

Always available to you
Ask the questions
before you book the tour.
If this property is on your shortlist, send Luke the address and what you need to understand: timing, access, area fit, documents, showing windows, or offer strategy.
Some properties are best
experienced in person.
Showings are scheduled directly with Luke or his team. Tell us when you are in town, and we will arrange the visit and the conversation.


