
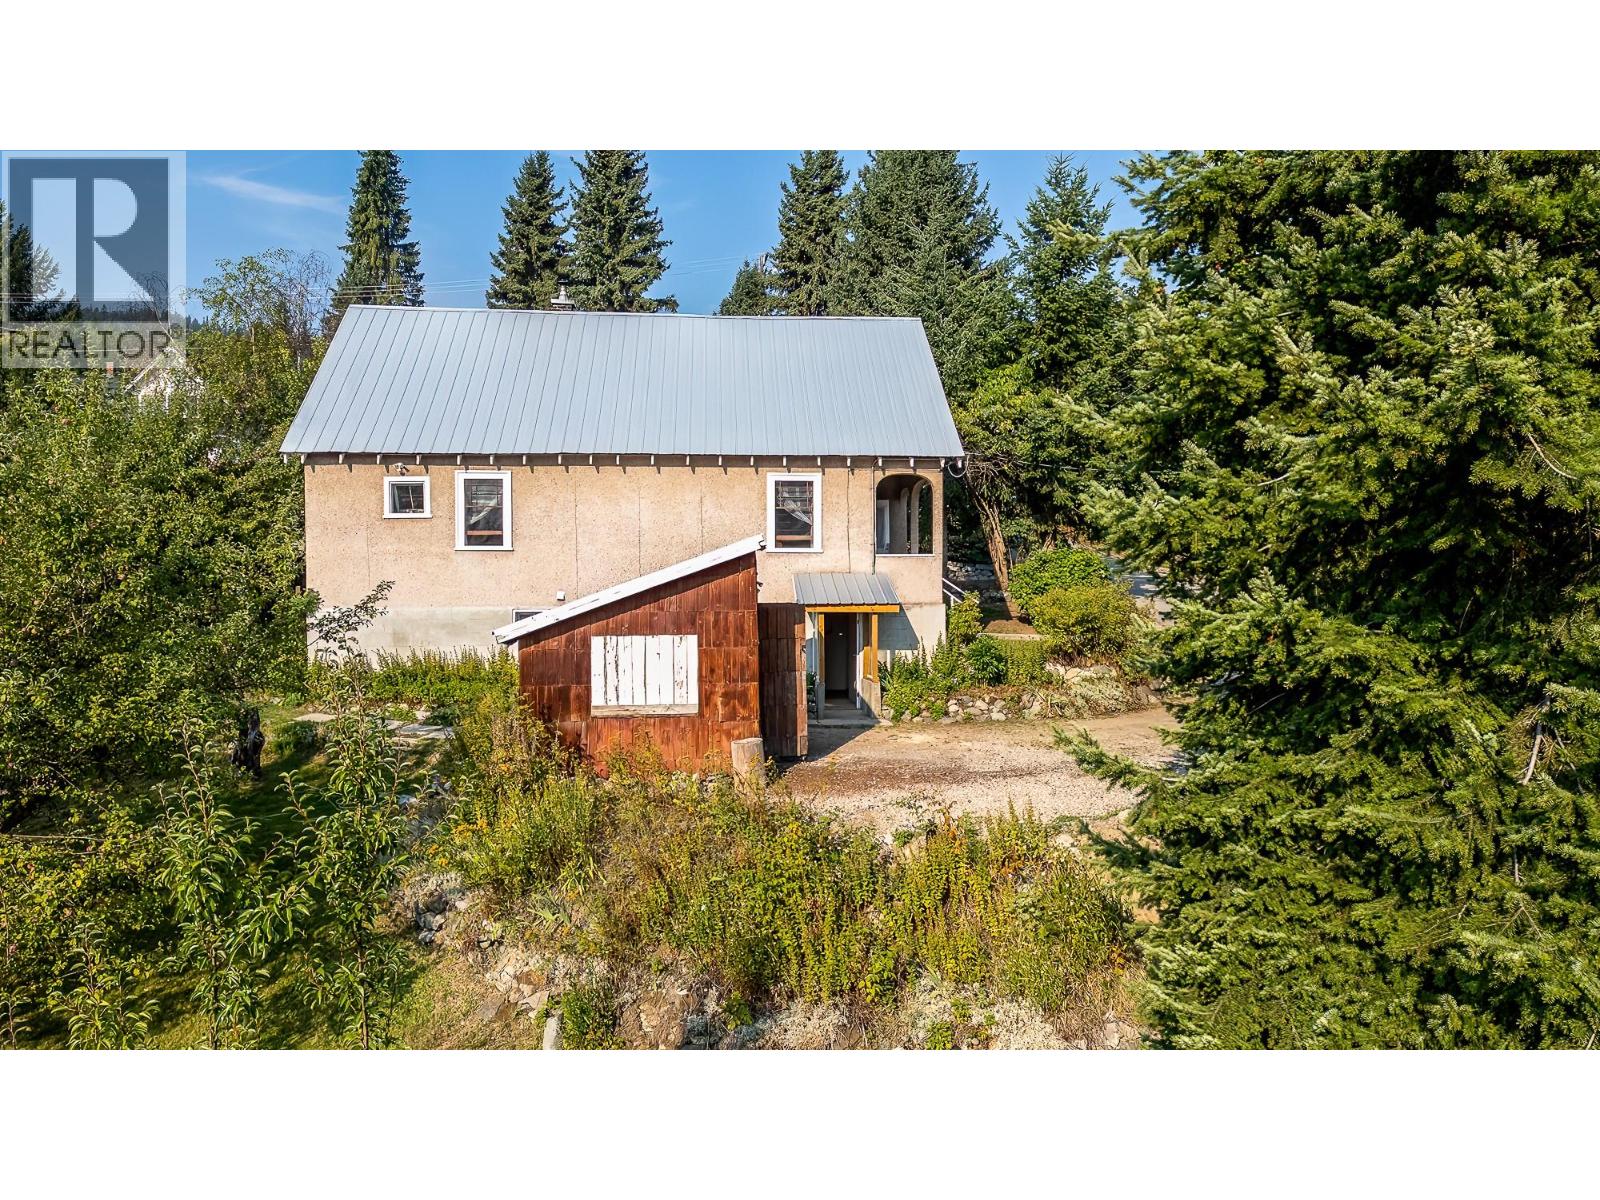
1929 Union Avenue
- 2Bed
- 1Bath
- 1,098Sq Ft
- 0.28 acLot
The listing,
frame by frame.
The public facts,
clearly explained.
Review the known facts, compare the fit, share it with the people who help you decide, and ask the questions that matter before touring.
Property type
Single Family
Area
Rossland
Interior
1,098 sq ft
Lot
0.28 ac
Built
1901
Gallery
25 real listing photos
- Price
- $429,900
- Area
- Rossland
- Property type
- Single Family
- Bedrooms
- 2
- Bathrooms
- 1
- Interior
- 1,098 sq ft
- Lot
- 0.28 ac
- Built
- 1901
Understand the home before you tour it.
Another little sneaky spot in Rossland - discover a unique opportunity in one of Rossland’s largest sun-drenched 120' x 100' property, this house has been held by the same family since 1941 and is now ready for its next chapter.
Whether you are a savvy enthusiastic renovator looking for a ""sweat equity"" project or a developer exploring the subdivision potential of this 12,000 sq. ft. property, the possibilities here are big.
The home itself is a character-filled ""handy-person special"" with timeless features: 1) Architectural Character: 9’ ceilings and original wood floors, heavy wood trims on the spacious main level. 2) Room to Grow: Both the attic and the lower level offer potential for finishing, providing a path to create a value-input residence. 3) Equity Builder: The home requires immediate mechanical and exterior updates (roof, furnace/ducting, hot water tank, windows), allowing you to modernize the essential systems while building value. 4) Large property with house built off to one side.
Located on a quiet, less-traveled section of Union Ave, you’ll enjoy a sense of peace while instantly onto the Rail Grade/Louis Joe trails.
This property is the perfect blend of mountain lifestyle and investment potential.
Bring your tools, your vision, and your sense of adventure.
(id:60292)
Listed by Jodie Ouimet at Mountain Town Properties Ltd.
1929 Union Avenue, Rossland, BC
Single Family • 2 bedrooms • 1 bathroom
Use this pin to understand the setting and approach. Luke can confirm driveway access, showing details, and anything worth checking before you tour.
Every detail,
on the record.
Floor by floor,
inch by inch.
LOWER LEVEL
- Other6'2'' x 9'8''
- Other5'11'' x 6'7''
- Bedroom9'3'' x 15'3''
- Recreation room22'9'' x 29'6''
MAIN LEVEL
- 4pc Bathroom Storage7'2'' x 7'2''
- Bedroom12'3'' x 11'9''
- Living room15'1'' x 13'1''
- Dining room12'6'' x 13'3''
- Kitchen8'8'' x 11'9''

Always available to you
Ask the questions
before you book the tour.
If this property is on your shortlist, send Luke the address and what you need to understand: timing, access, area fit, documents, showing windows, or offer strategy.
Some properties are best
experienced in person.
Showings are scheduled directly with Luke or his team. Tell us when you are in town, and we will arrange the visit and the conversation.


