
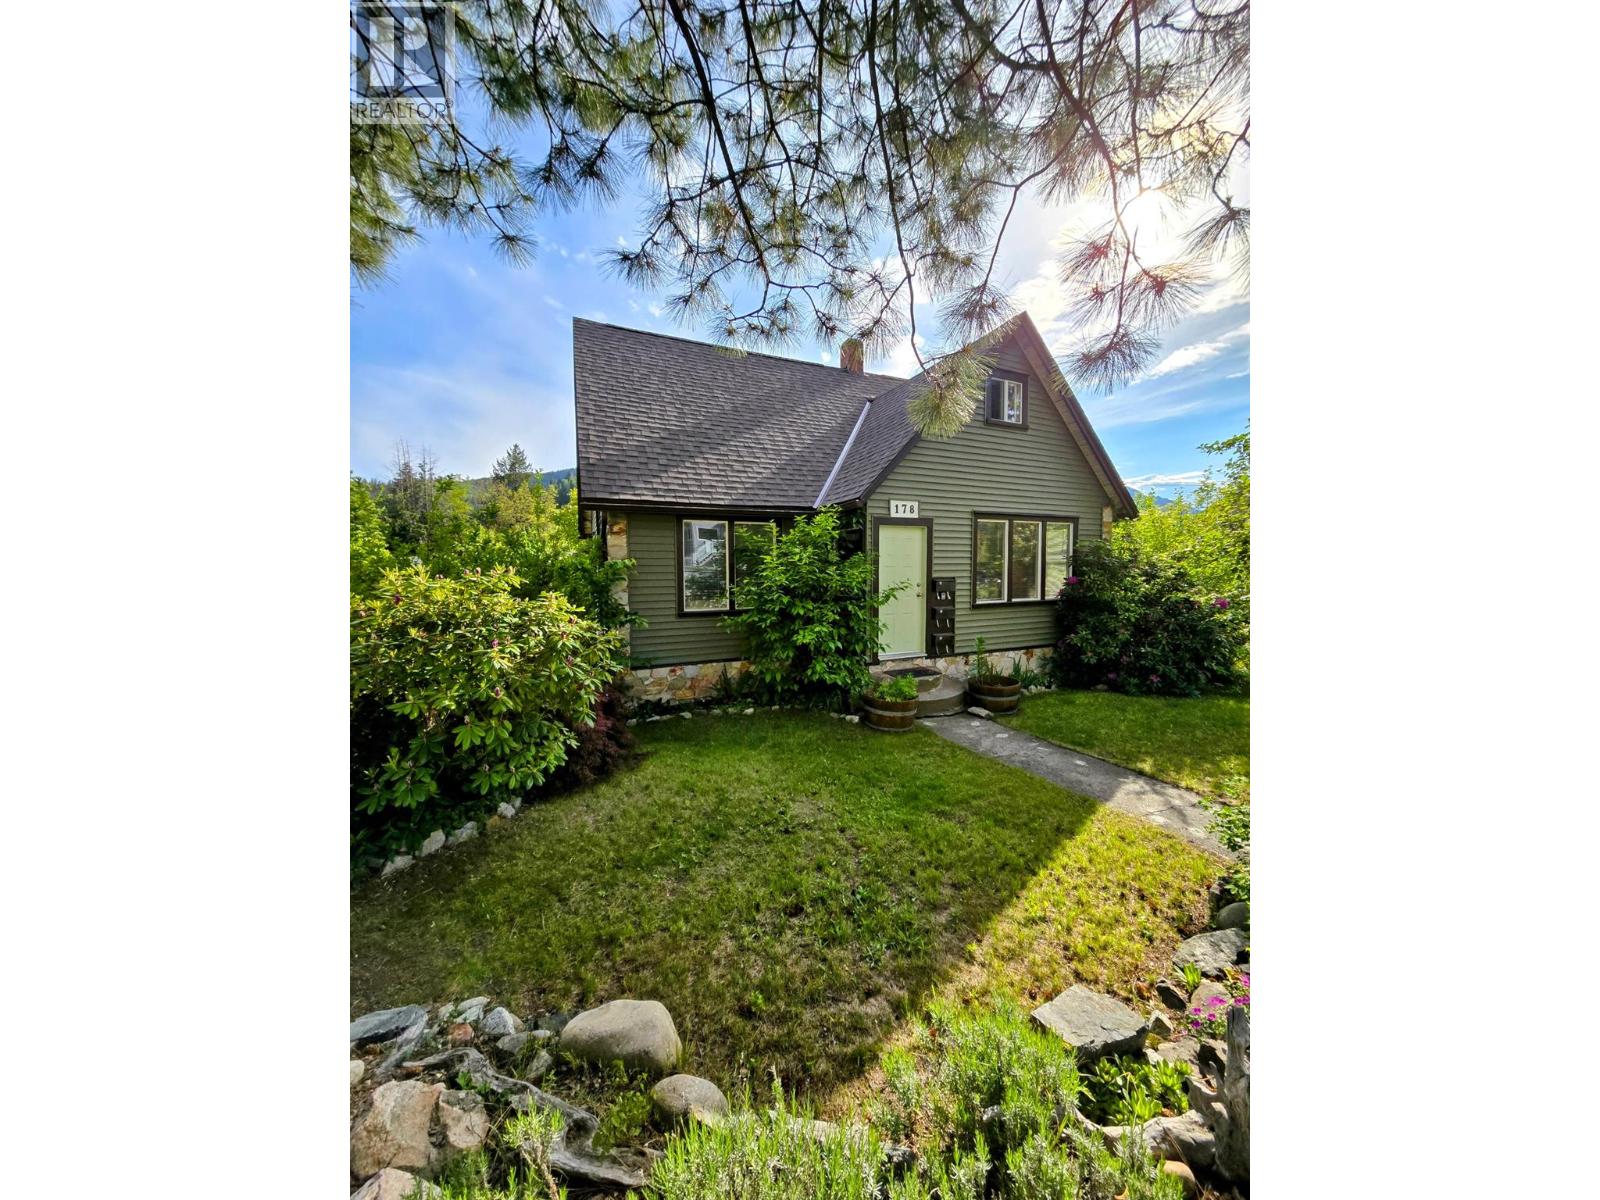
178 Columbia Avenue
- 5Bed
- 3Bath
- 1,939Sq Ft
- 0.11 acLot
The listing,
frame by frame.
The public facts,
clearly explained.
Review the known facts, compare the fit, share it with the people who help you decide, and ask the questions that matter before touring.
Property type
Single Family
Area
Castlegar
Interior
1,939 sq ft
Lot
0.11 ac
Built
1940
Gallery
25 real listing photos
- Price
- $569,000
- Area
- Castlegar
- Property type
- Single Family
- Bedrooms
- 5
- Bathrooms
- 3
- Interior
- 1,939 sq ft
- Lot
- 0.11 ac
- Built
- 1940
Understand the home before you tour it.
Great character home on a private lot just steps from downtown Castlegar.
Walk to shops, restaurants, and the historic theatre while enjoying a quiet setting close to everything.
Currently set up as a triplex, this property offers excellent income potential.
The main floor and lower level each feature 2-bedroom, 1-bathroom suites, while the upper floor has a bright 1-bedroom, 1-bathroom unit.
All three suites have separate entrances and their own meters.
The home has seen plenty of updates over the years including the roof, windows, and cosmetic improvements throughout the suites.
The upgrades blend nicely with the home’s classic character and charm.
Other features include shared laundry, extra storage, a fenced yard, and both on-street and on-site parking.
Enjoy great views from the property, including a clear look at Lion’s Head.
Whether you’re looking for a solid investment or a home with built-in rental income, this property is worth checking out.
(id:60292)
Listed by Dan Beekman at 2 Percent Realty Kootenay Inc.
178 Columbia Avenue, Castlegar, BC
Single Family • 5 bedrooms • 3 bathrooms
Use this pin to understand the setting and approach. Luke can confirm driveway access, showing details, and anything worth checking before you tour.
Every detail,
on the record.
Floor by floor,
inch by inch.
LOWER LEVEL
- Bedroom10'8'' x 9'2''
- Primary Bedroom14'7'' x 12'8''
MAIN LEVEL
- Bedroom10'7'' x 11'4''
- Primary Bedroom10'7'' x 10'8''
- Full bathroom Living room12'8'' x 14'8''
- Kitchen6'11'' x 12'1''

Always available to you
Ask the questions
before you book the tour.
If this property is on your shortlist, send Luke the address and what you need to understand: timing, access, area fit, documents, showing windows, or offer strategy.
Some properties are best
experienced in person.
Showings are scheduled directly with Luke or his team. Tell us when you are in town, and we will arrange the visit and the conversation.


