
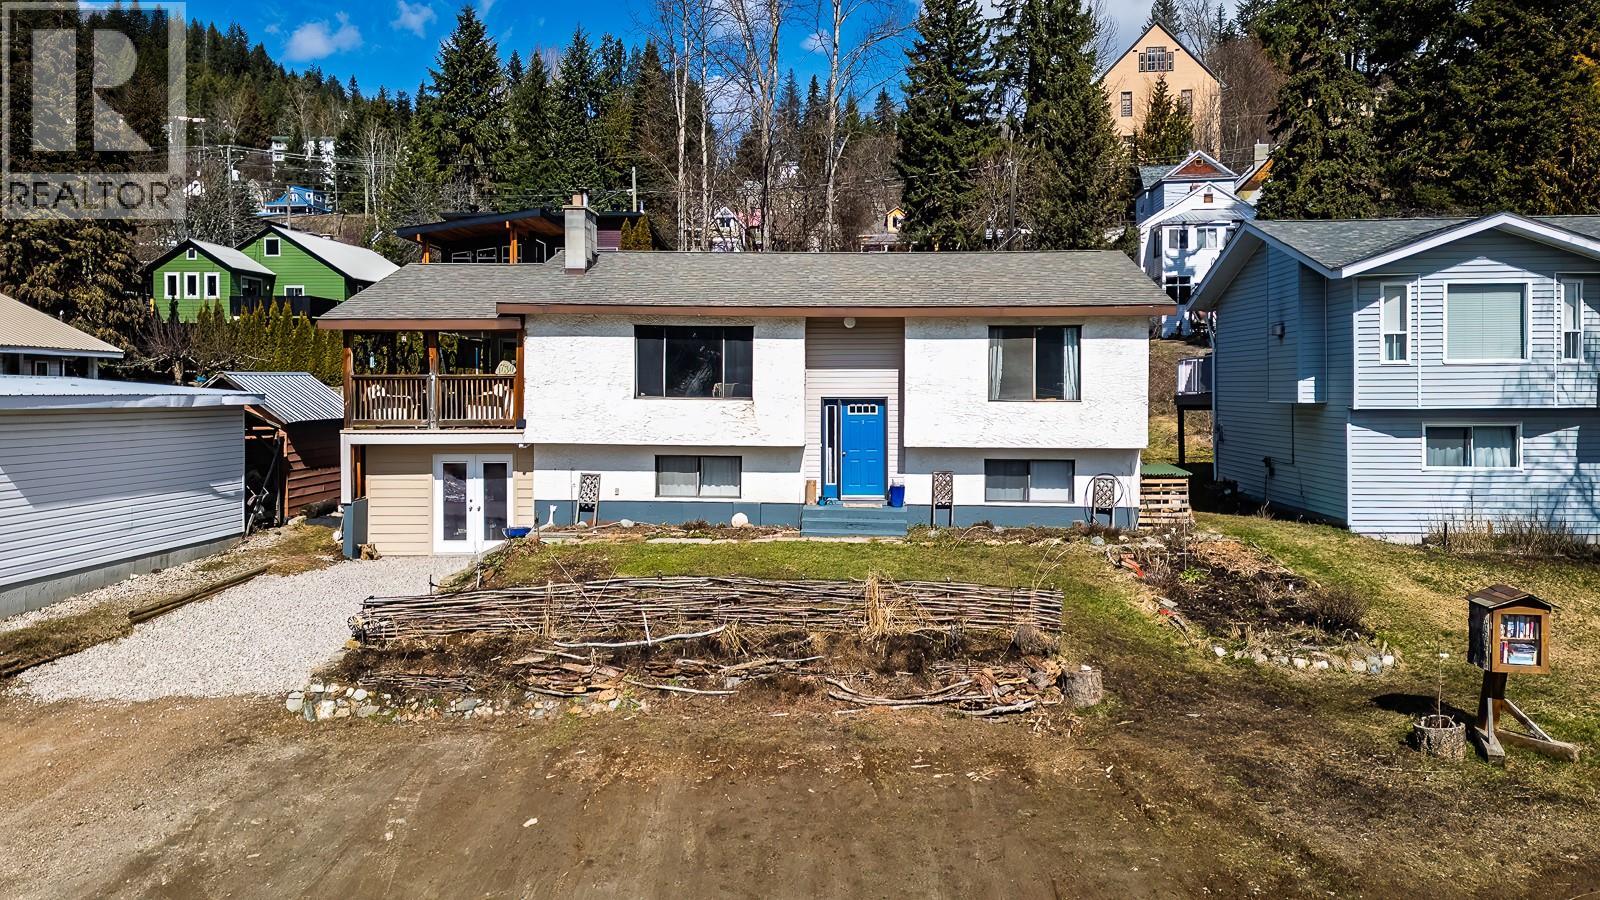
1730 Kootenay Avenue
- 4Bed
- 2Bath
- 2,172Sq Ft
- 0.14 acLot
The listing,
frame by frame.
The public facts,
clearly explained.
Review the known facts, compare the fit, share it with the people who help you decide, and ask the questions that matter before touring.
Property type
Single Family
Area
Rossland
Interior
2,172 sq ft
Lot
0.14 ac
Built
1977
Gallery
25 real listing photos
- Price
- $725,000
- Area
- Rossland
- Property type
- Single Family
- Bedrooms
- 4
- Bathrooms
- 2
- Interior
- 2,172 sq ft
- Lot
- 0.14 ac
- Built
- 1977
Understand the home before you tour it.
Welcome to your ideal mountain base in Rossland, where lifestyle, community, and functionality come together.
Located just steps from the local ball field (a popular gathering spot and unofficial dog park) and the nearby school bus stop, this home offers a rare blend of convenience and connection.
Downtown shops, grocery stores, and amenities are only a short 5 minute walk away and mountain bike trails can be accessed from your doorstep - no commute necessary to access your dream life.
The home features 4 bedrooms, 2 bathrooms, and a flexible layout with excellent potential for a secondary suite or in-law space, offering added versatility for extended family or future income opportunities.
A dedicated boot room, perfect storage for skis, bikes, and outdoor gear adds to the home's functionality.
Enjoy a covered deck for relaxing or tuning your gear, plus a large enclosed storage area below.
The fully fenced yard includes a greenhouse, veggie and flower garden, wood storage, and an additional shed-ideal for those seeking a more self-sufficient lifestyle.
With five off-street parking spaces and sun-filled views, this property is perfectly set up for comfortable Kootenay living.
(id:60292)
Listed by Debbie Schwartz at Century 21 Kootenay Homes (2018) Ltd
1730 Kootenay Avenue, Rossland, BC
Single Family • 4 bedrooms • 2 bathrooms
Use this pin to understand the setting and approach. Luke can confirm driveway access, showing details, and anything worth checking before you tour.
Every detail,
on the record.
Floor by floor,
inch by inch.
MAIN LEVEL
- Full bathroom Bedroom11'11'' x 12'5''
- Primary Bedroom12'11'' x 14'6''
- Kitchen11'1'' x 11'0''
- Dining room11'7'' x 10'2''
- Living room16'1'' x 17'8''

Always available to you
Ask the questions
before you book the tour.
If this property is on your shortlist, send Luke the address and what you need to understand: timing, access, area fit, documents, showing windows, or offer strategy.
Some properties are best
experienced in person.
Showings are scheduled directly with Luke or his team. Tell us when you are in town, and we will arrange the visit and the conversation.


