
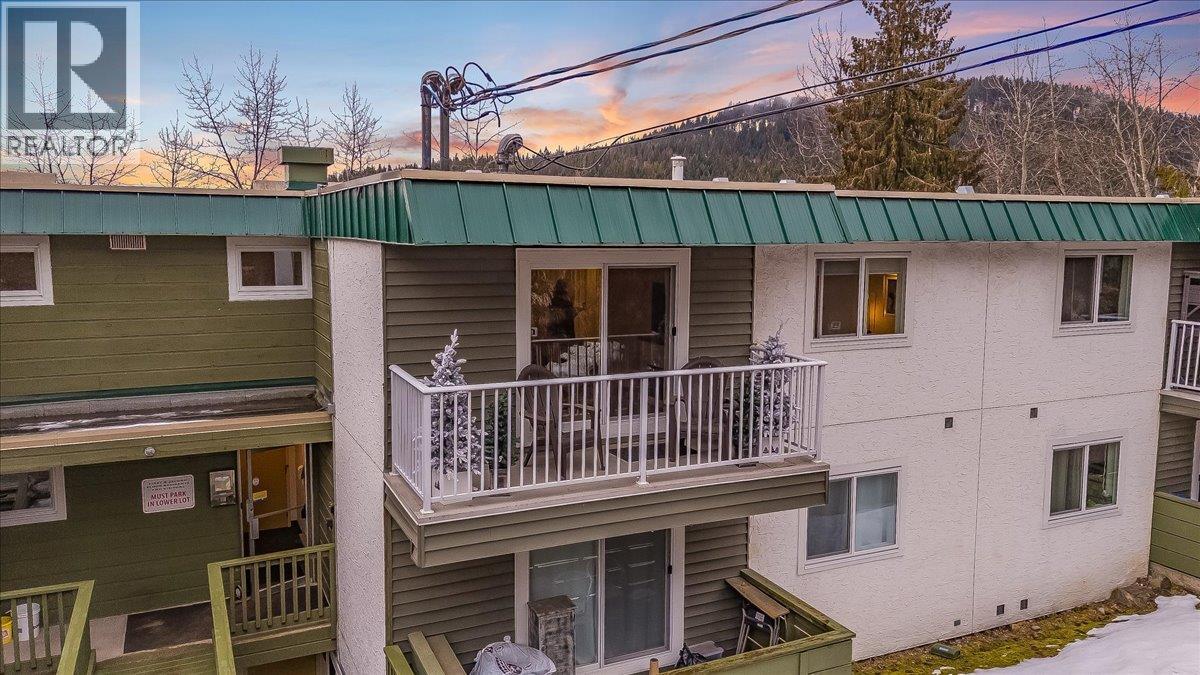
1611 Nickleplate Road Unit 404
- 1Bed
- 1Bath
- 649Sq Ft
- 0Lot
The listing,
frame by frame.
The public facts,
clearly explained.
Review the known facts, compare the fit, share it with the people who help you decide, and ask the questions that matter before touring.
Property type
Single Family
Area
Rossland
Interior
649 sq ft
Lot
0
Built
1982
Gallery
24 real listing photos
- Price
- $279,000
- Area
- Rossland
- Property type
- Single Family
- Bedrooms
- 1
- Bathrooms
- 1
- Interior
- 649 sq ft
- Lot
- 0
- Built
- 1982
Understand the home before you tour it.
Welcome to easy Rossland living!
This beautifully renovated top-floor, one-bedroom & one-bathroom condo offers the perfect blend of comfort, style, and mountain-town lifestyle.
Bright and inviting, the thoughtfully updated interior features a modern kitchen, refreshed bathroom, spacious living room, and a generous bedroom, creating a warm and functional space to unwind after a day spent outdoors.
Additional in-unit storage adds to the convenience, giving you plenty of room for everyday living.
Step outside onto your balcony to take in the fresh mountain air and peaceful surroundings.
Whether you’ve spent the day skiing at Red Mountain, mountain biking world-class trails, hiking through alpine scenery, or exploring Rossland’s charming downtown shops and cafe's, this home is the perfect place to recharge.
The well-maintained building offers fantastic amenities, including a dry cedar sauna,ideal for warming up after a winter adventure,and a dedicated storage locker for all your gear.
Recent building upgrades include new windows and doors throughout, and the strata boasts a healthy contingency reserve fund, providing added peace of mind for owners.
Whether you’re looking for a cozy full-time home, a weekend mountain escape, or an investment opportunity in one of BC’s most beloved outdoor communities, this inviting Rossland condo is ready to welcome you home.
(id:60292)
Listed by Kaitlyn Grafton at Century 21 Kootenay Homes (2018) Ltd
1611 Nickleplate Road Unit 404, Rossland, BC
Single Family • 1 bedroom • 1 bathroom
Use this pin to understand the setting and approach. Luke can confirm driveway access, showing details, and anything worth checking before you tour.
Every detail,
on the record.
Floor by floor,
inch by inch.
MAIN LEVEL
- Storage3'2'' x 6'8''
- 4pc Bathroom5'2'' x 7'10''
- Primary Bedroom11' x 13'8''
- Living room13'7'' x 13'11''
- Kitchen8'2'' x 13'8''

Always available to you
Ask the questions
before you book the tour.
If this property is on your shortlist, send Luke the address and what you need to understand: timing, access, area fit, documents, showing windows, or offer strategy.
Some properties are best
experienced in person.
Showings are scheduled directly with Luke or his team. Tell us when you are in town, and we will arrange the visit and the conversation.


