
1510 Nickelplate Street Unit 306
- 1Bed
- 1Bath
- 644Sq Ft
- 0Lot
The listing,
frame by frame.
The public facts,
clearly explained.
Review the known facts, compare the fit, share it with the people who help you decide, and ask the questions that matter before touring.
Property type
Single Family
Area
Rossland
Interior
644 sq ft
Lot
0
Built
1982
Gallery
25 real listing photos
- Price
- $279,900
- Area
- Rossland
- Property type
- Single Family
- Bedrooms
- 1
- Bathrooms
- 1
- Interior
- 644 sq ft
- Lot
- 0
- Built
- 1982
Understand the home before you tour it.
Attention Rossland Buyers and Investors!
Unique 1-Bedroom Ground-Floor Condo in The Horizon View - one of the only Pet-Friendly building in town!
Wow , this is a must-see!
This beautiful & fully renovated condo comes fully furnished and move-in ready.
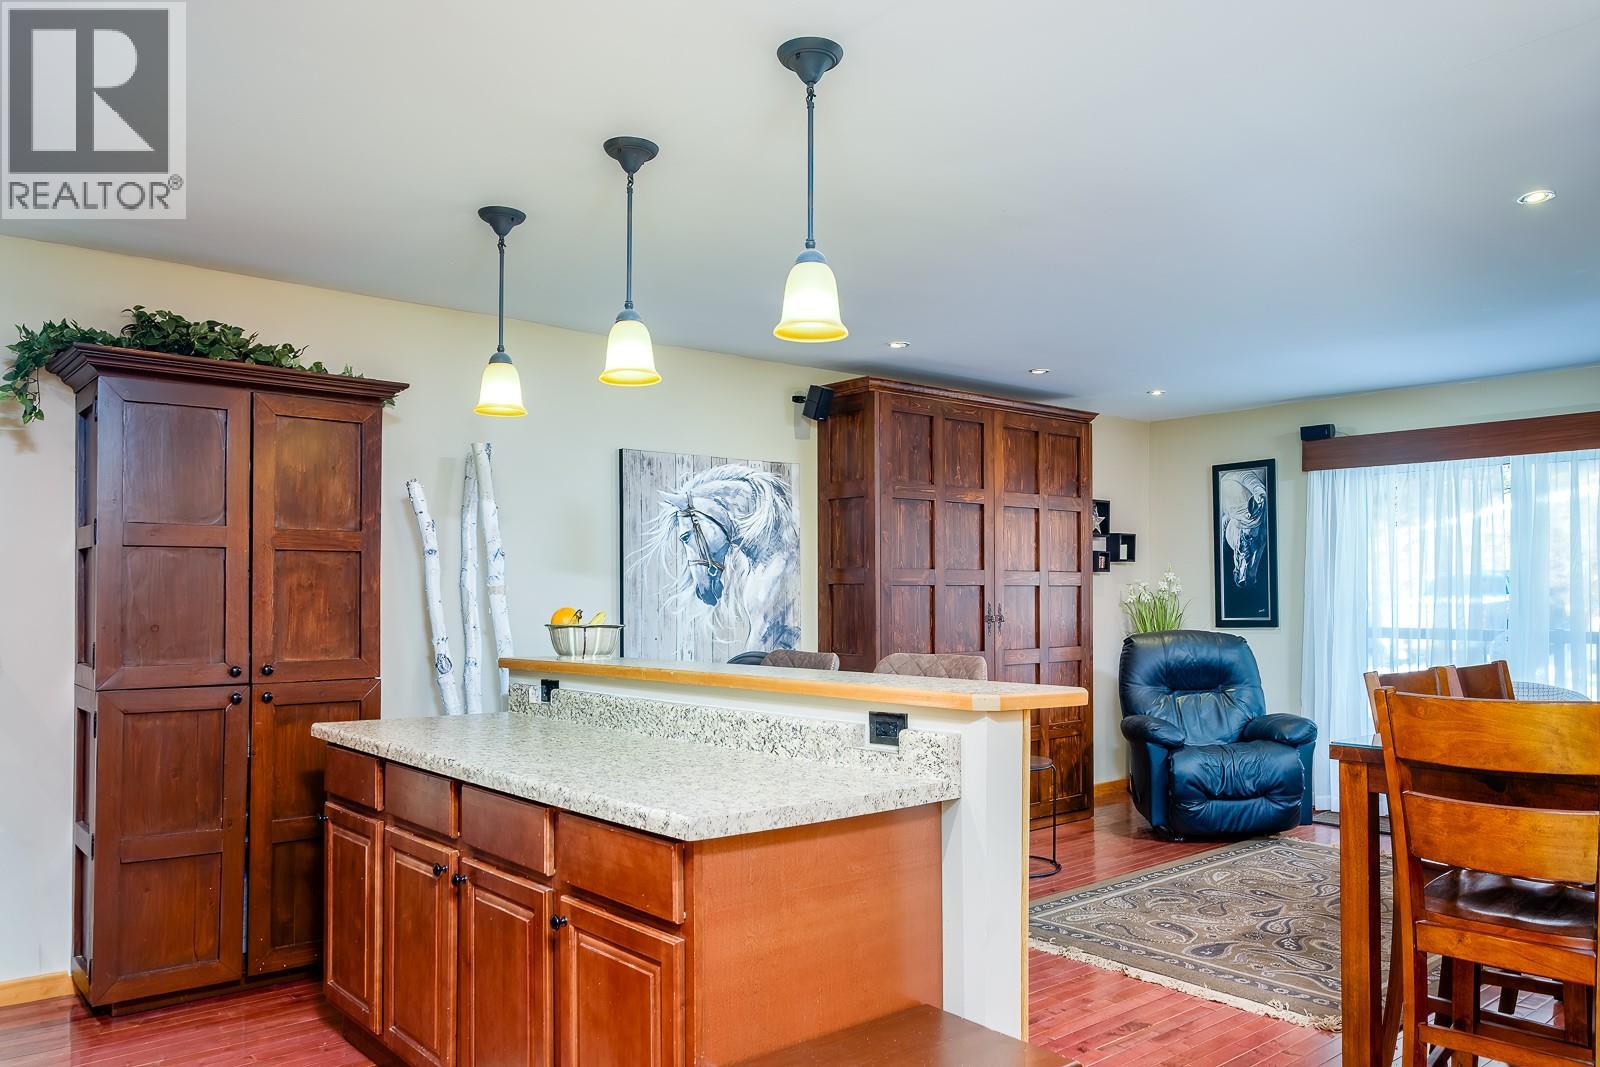
The modern kitchen features a stylish island, updated appliances (fridge, stove, dishwasher, microwave) heated tiles in the entry & bathroom, brand new windows and doors.
The living room showcases warm wood flooring and solid wood doors throughout creating a cozy yet contemporary feel.
Enjoy the convenience of an in-unit washer and dryer, plus a built-in queen size Murphy bed for guests.
Step outside to your private balcony and take advantage of plenty of storage space for all your bikes, skis, and outdoor gear.
Located just minutes from incredible biking and hiking trails, world-class skiing at Red Mountain Resort, and Golfing at Redstone Resort, and within walking distance to downtown Rossland, this home offers the perfect blend of comfort and adventure!
Building amenities include a sauna & rec room and plenty of parking for owners and their guests.
(id:60292)
Listed by Marie-Claude Germain at Fair Realty (Nelson)
1510 Nickelplate Street Unit 306, Rossland, BC
Single Family • 1 bedroom • 1 bathroom
Use this pin to understand the setting and approach. Luke can confirm driveway access, showing details, and anything worth checking before you tour.
Every detail,
on the record.
Floor by floor,
inch by inch.
MAIN LEVEL
- Storage4'4'' x 2'6''
- Other2'11'' x 5'10''
- Primary Bedroom11'2'' x 13'5''
- 4pc Bathroom7'10'' x 5'
- Living room12'9'' x 16'
- Kitchen12'7'' x 9'4''

Always available to you
Ask the questions
before you book the tour.
If this property is on your shortlist, send Luke the address and what you need to understand: timing, access, area fit, documents, showing windows, or offer strategy.
Some properties are best
experienced in person.
Showings are scheduled directly with Luke or his team. Tell us when you are in town, and we will arrange the visit and the conversation.


