
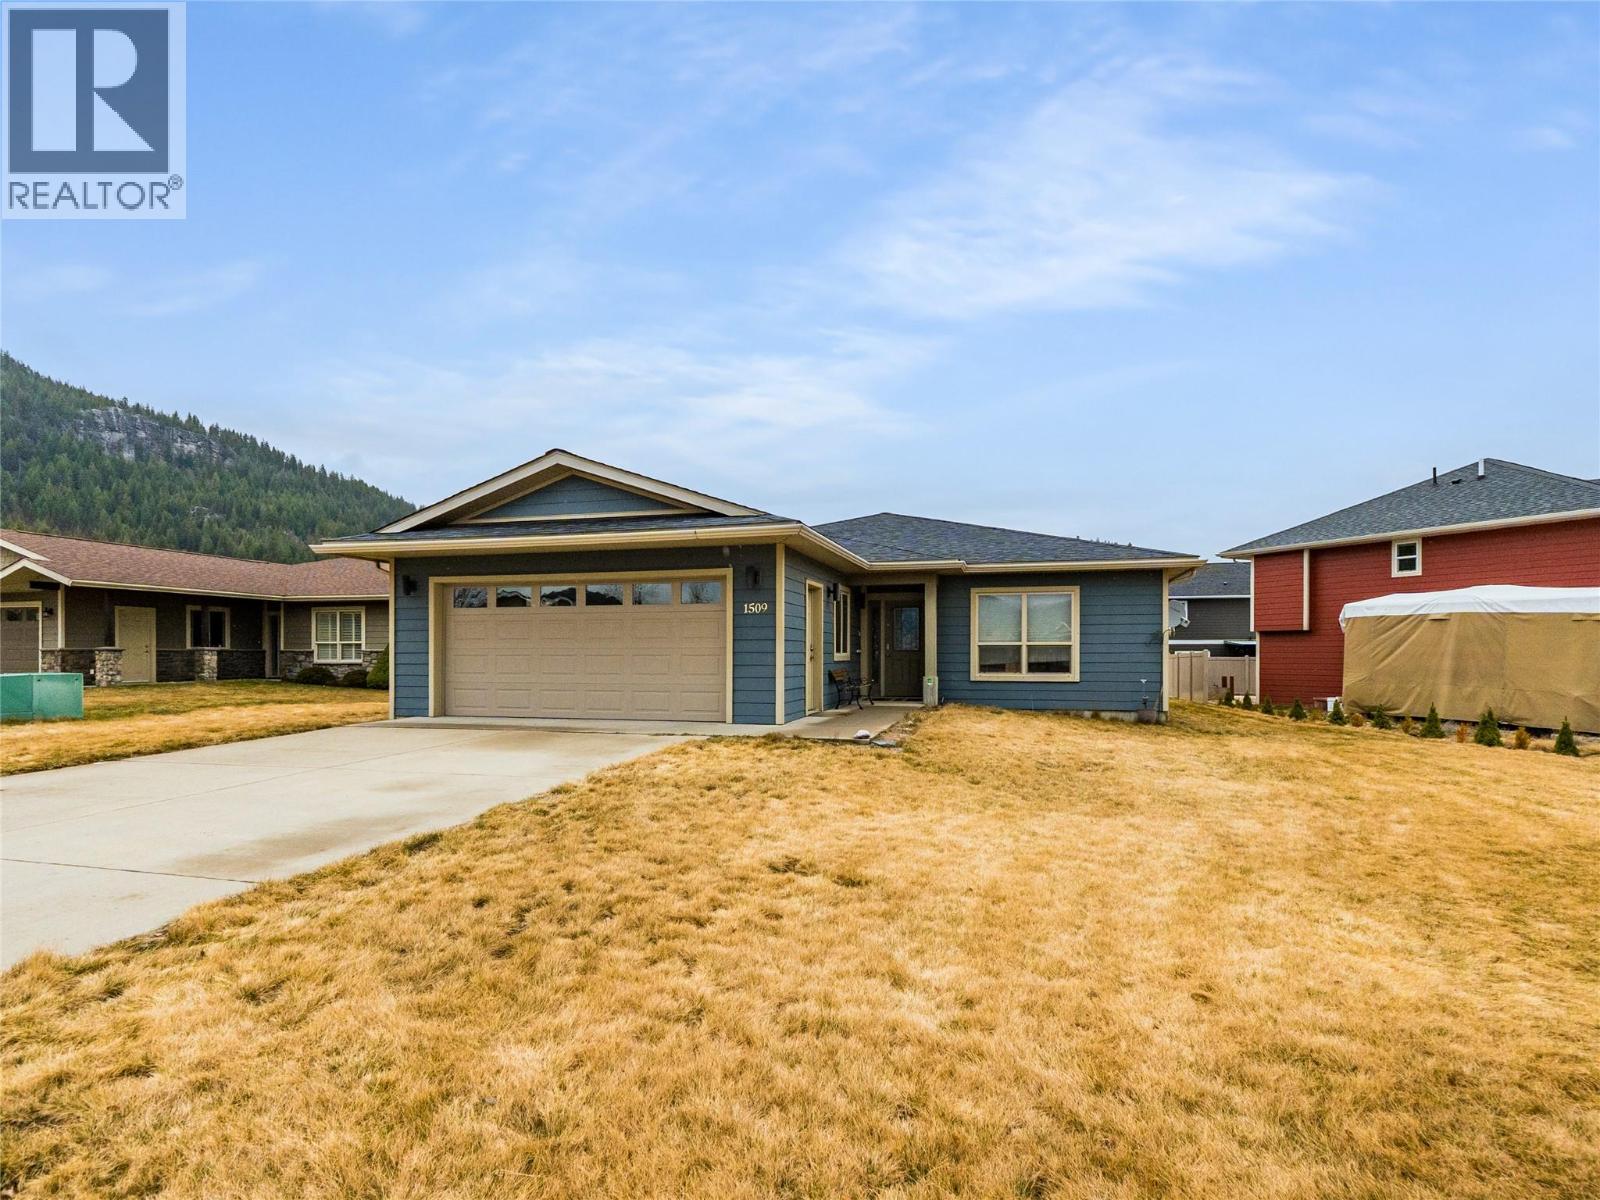
1509 Grandview Drive
- 4Bed
- 3Bath
- 1,685Sq Ft
- 0.19 acLot
The listing,
frame by frame.
The public facts,
clearly explained.
Review the known facts, compare the fit, share it with the people who help you decide, and ask the questions that matter before touring.
Property type
Single Family
Area
Castlegar
Interior
1,685 sq ft
Lot
0.19 ac
Built
2011
Gallery
25 real listing photos
- Price
- $675,000
- Area
- Castlegar
- Property type
- Single Family
- Bedrooms
- 4
- Bathrooms
- 3
- Interior
- 1,685 sq ft
- Lot
- 0.19 ac
- Built
- 2011
Understand the home before you tour it.
Experience the ease of modern living in this beautifully designed bungalow offering the ultimate in convenience with level entry, main floor living, and a full basement.
Thoughtfully laid out, this home features four spacious bedrooms and three full bathrooms,perfectly suited for retirees, empty nesters, or growing families alike.
Step inside to discover quality finishes throughout, including hardwood, ceramic tile, and luxury vinyl plank flooring complemented by elegant vaulted ceilings that enhance the bright, open feel of the main living space.
A cozy natural gas fireplace creates a warm and inviting atmosphere, ideal for relaxing or entertaining.
The private primary suite provides a peaceful retreat, complete with a full ensuite and walk-in closet.
Additional features such as central air conditioning, an attached double garage, and a covered deck add to the home’s everyday comfort and functionality.
Outside, enjoy a low-maintenance composite siding exterior, an oversized concrete driveway, and a level, fully landscaped yard ideal for outdoor living with minimal upkeep.
Situated in one of South Castlegar’s most desirable residential developments, this home is move-in ready and waiting for its next owners.
Offering style, comfort, and practicality at an affordable price point, this is an exceptional opportunity to embrace modern, convenient living.
(id:60292)
Listed by Simon Laurie at eXp Realty
1509 Grandview Drive, Castlegar, BC
Single Family • 4 bedrooms • 3 bathrooms
Use this pin to understand the setting and approach. Luke can confirm driveway access, showing details, and anything worth checking before you tour.
Every detail,
on the record.
Floor by floor,
inch by inch.
LOWER LEVEL
- Full bathroom8'0'' x 8'0''
- Bedroom10'3'' x 16'6''
MAIN LEVEL
- 4pc Bathroom4'10'' x 8'0''
- Bedroom8'9'' x 10'2''
- Bedroom11'0'' x 11'6''
- Other5'0'' x 8'0''
- 3pc Ensuite bath5'6'' x 10'6''
- Primary Bedroom12'10'' x 13'9''
- Laundry room4'6'' x 6'0''
- Kitchen11'0'' x 14'0''
- Dining room8'0'' x 13'0''
- Living room13'0'' x 16'0''

Always available to you
Ask the questions
before you book the tour.
If this property is on your shortlist, send Luke the address and what you need to understand: timing, access, area fit, documents, showing windows, or offer strategy.
Some properties are best
experienced in person.
Showings are scheduled directly with Luke or his team. Tell us when you are in town, and we will arrange the visit and the conversation.


