
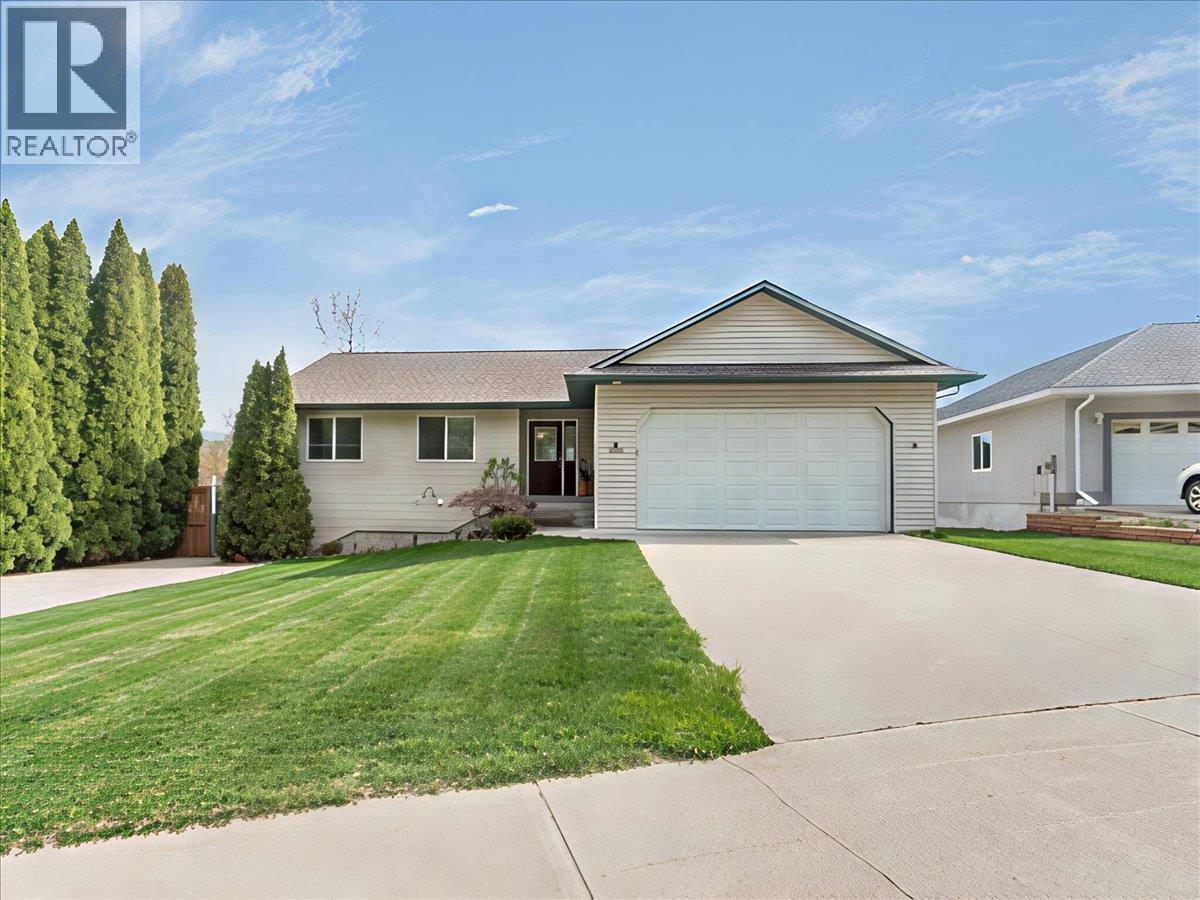
1486 37th Street
- 5Bed
- 3Bath
- 2,616Sq Ft
- 0.2 acLot
The listing,
frame by frame.
The public facts,
clearly explained.
Review the known facts, compare the fit, share it with the people who help you decide, and ask the questions that matter before touring.
Property type
Single Family
Area
Castlegar
Interior
2,616 sq ft
Lot
0.2 ac
Built
2000
Gallery
25 real listing photos
- Price
- $719,000
- Area
- Castlegar
- Property type
- Single Family
- Bedrooms
- 5
- Bathrooms
- 3
- Interior
- 2,616 sq ft
- Lot
- 0.2 ac
- Built
- 2000
Understand the home before you tour it.
Must See!! 1486 37th Street is a stunning rancher with a two bedroom in-law suite in Southridge, one of Castlegar's most established and sought-after neighbourhoods.
Tree-lined streets, friendly neighbours, and easy access to schools, trails, and amenities make this community a wonderful place to call home.
And this property?
It delivers on every level.
Step inside to a bright, open main floor where the living room, complete with gas fireplace, flows naturally into the kitchen, with easy access to the sunny back deck. 3 bedrooms are thoughtfully laid out on the main floor, including a primary suite with an ensuite and walk-in closet.
Main floor laundry and generous storage round out the practicalities, all connected to the attached garage.
The fully finished walkout basement is where this home truly sets itself apart.
The two bedroom in-law suite comes complete with its own kitchen, living room, bathroom, and laundry, offering excellent flexibility and a comfortable space for extended family.
Outside, the backyard is a gardener's dream.
Raised garden beds, a greenhouse, underground sprinklers, and established fruit trees (cherry, plum, pear and more!) fill a sun-soaked yard that will keep green thumbs busy for years to come.
A high efficiency gas furnace paired with central air conditioning ensures year-round comfort.
Built in 2000 and lovingly maintained, 1486 37th Street is the kind of home that exceeds expectations before you even finish the tour.
(id:60292)
Listed by Kaitlyn Grafton at Century 21 Kootenay Homes (2018) Ltd
1486 37th Street, Castlegar, BC
Single Family • 5 bedrooms • 3 bathrooms
Use this pin to understand the setting and approach. Luke can confirm driveway access, showing details, and anything worth checking before you tour.
Every detail,
on the record.
Floor by floor,
inch by inch.
LOWER LEVEL
- Storage5'7'' x 8'11''
- Full bathroom8'4'' x 8'11''
- Bedroom8'7'' x 13'9''
- Bedroom12'3'' x 14'3''
- Laundry room3'1'' x 8'4''
- Foyer5'5'' x 11'9''
- Living room13'9'' x 18'5''
- Kitchen13'2'' x 13'11''
MAIN LEVEL
- 4pc Bathroom5'8'' x 8'5''
- Bedroom9'1'' x 11'4''
- Bedroom8'11'' x 11'3''
- 3pc Ensuite bath5'1'' x 5'6''
- Primary Bedroom10'11'' x 13'11''
- Laundry room6'6'' x 7'3''
- Foyer6'7'' x 11'1''
- Dining room7'11'' x 15'3''
- Living room12'9'' x 13'11''
- Kitchen10'2'' x 10'9''

Always available to you
Ask the questions
before you book the tour.
If this property is on your shortlist, send Luke the address and what you need to understand: timing, access, area fit, documents, showing windows, or offer strategy.
Some properties are best
experienced in person.
Showings are scheduled directly with Luke or his team. Tell us when you are in town, and we will arrange the visit and the conversation.


