
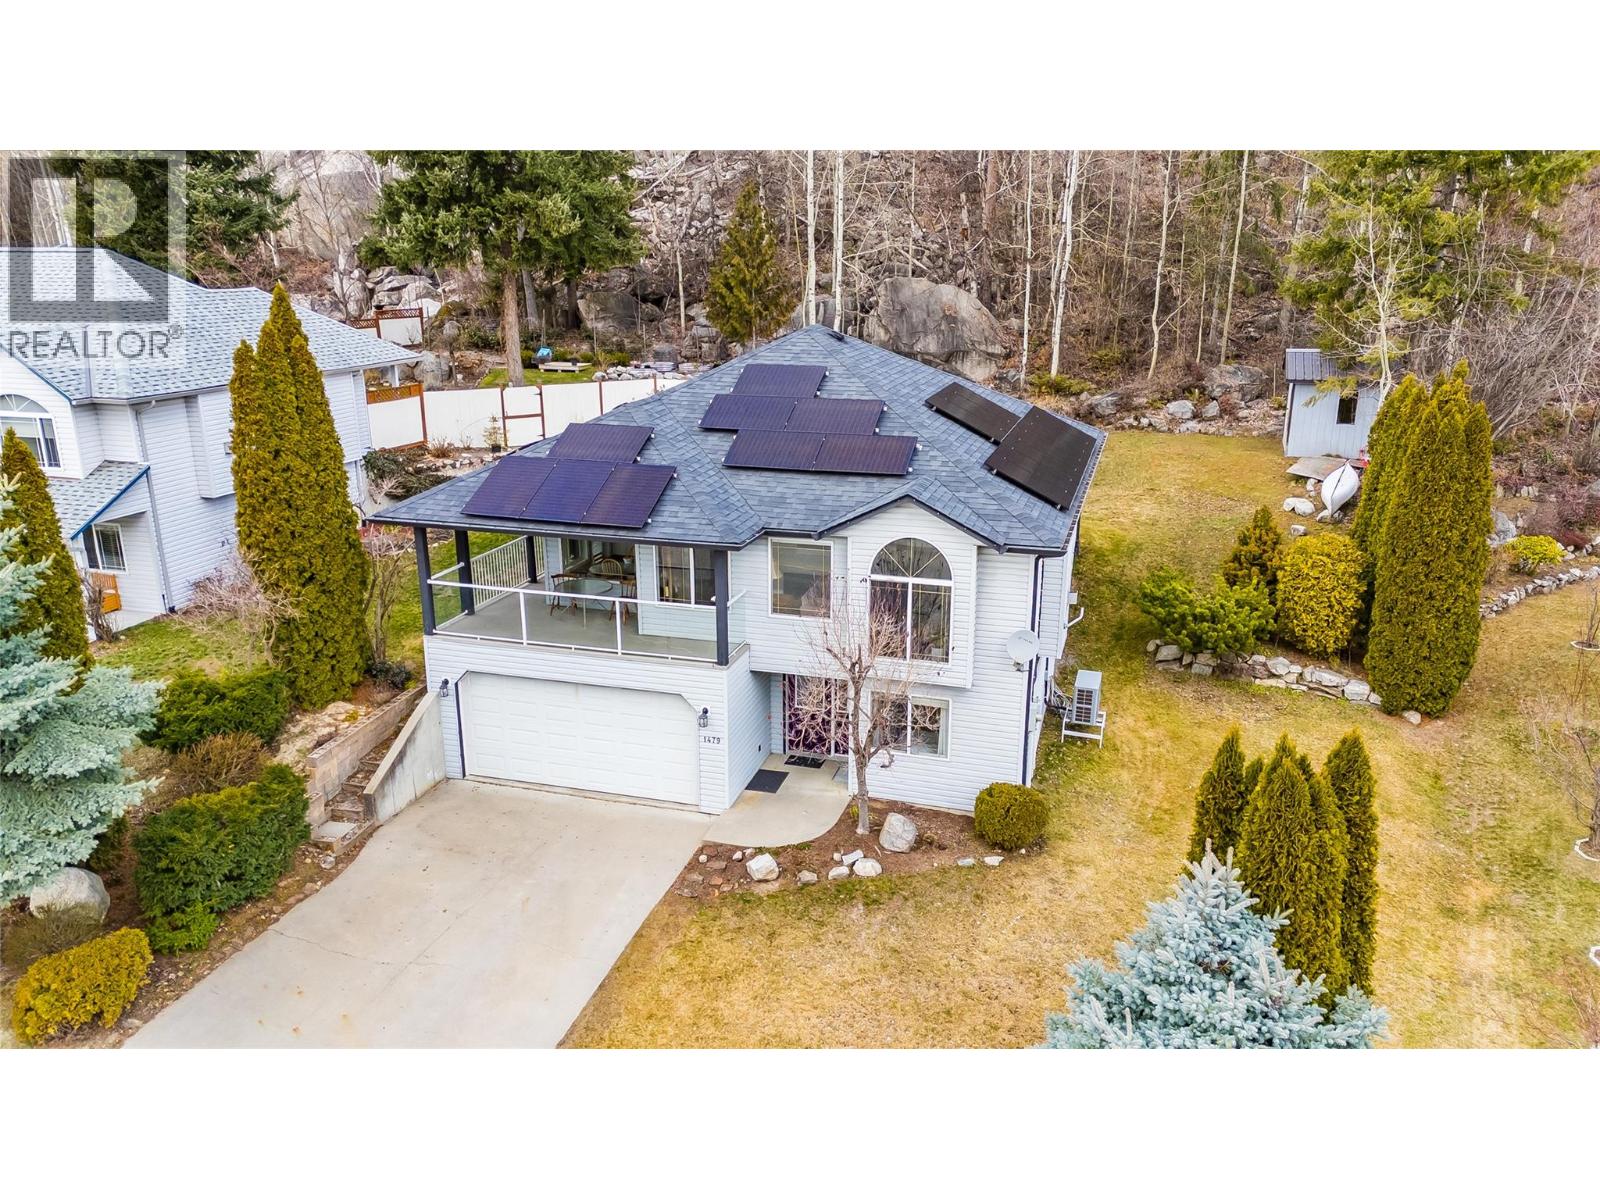
1479 37th Street
- 5Bed
- 3Bath
- 2,112Sq Ft
- 0.15 acLot
The listing,
frame by frame.
The public facts,
clearly explained.
Review the known facts, compare the fit, share it with the people who help you decide, and ask the questions that matter before touring.
Property type
Single Family
Area
Castlegar
Interior
2,112 sq ft
Lot
0.15 ac
Built
2000
Gallery
25 real listing photos
- Price
- $679,900
- Area
- Castlegar
- Property type
- Single Family
- Bedrooms
- 5
- Bathrooms
- 3
- Interior
- 2,112 sq ft
- Lot
- 0.15 ac
- Built
- 2000
Understand the home before you tour it.
Welcome to 1479 37th Street, located in the highly desirable Emerald Green neighbourhood of Castlegar.
Built in 2000, this well-maintained five-bedroom, three-bathroom home offers the perfect blend of comfort, efficiency, and space for a growing family.
The home features a functional layout with generous living areas and plenty of room for both everyday living and entertaining.
Major system upgrades provide peace of mind, including a new furnace and central air conditioning installed in 2023, a new 200-amp electrical panel, and a solar system to reduce energy costs.
You’ll also appreciate the convenience and efficiency of hot water on demand.
Outside, the property includes a double garage with ample space for vehicles, storage, or hobbies.
Situated in a quiet, family-friendly neighbourhood close to schools, parks, and amenities, this home offers a fantastic lifestyle in one of Castlegar’s most sought-after areas.
A solid home in a great location,perfect for families looking for space, efficiency, and long-term comfort.
(id:60292)
Listed by Jake Sherbinin at Coldwell Banker Executives Realty
1479 37th Street, Castlegar, BC
Single Family • 5 bedrooms • 3 bathrooms
Use this pin to understand the setting and approach. Luke can confirm driveway access, showing details, and anything worth checking before you tour.
Every detail,
on the record.
Floor by floor,
inch by inch.
LOWER LEVEL
- Storage10' x 18'
- Bedroom9' x 11'
- Full bathroom Laundry room7' x 8'
- Bedroom9'0'' x 10'
- Recreation room17'0'' x 12'
MAIN LEVEL
- Bedroom10' x 9'
- Living room13' x 15'
- Kitchen13'0'' x 17'
- Dining room10'0'' x 10'
- Full bathroom Full ensuite bathroom Bedroom6'0'' x 11'
- Primary Bedroom12'0'' x 15'6''

Always available to you
Ask the questions
before you book the tour.
If this property is on your shortlist, send Luke the address and what you need to understand: timing, access, area fit, documents, showing windows, or offer strategy.
Some properties are best
experienced in person.
Showings are scheduled directly with Luke or his team. Tell us when you are in town, and we will arrange the visit and the conversation.


