
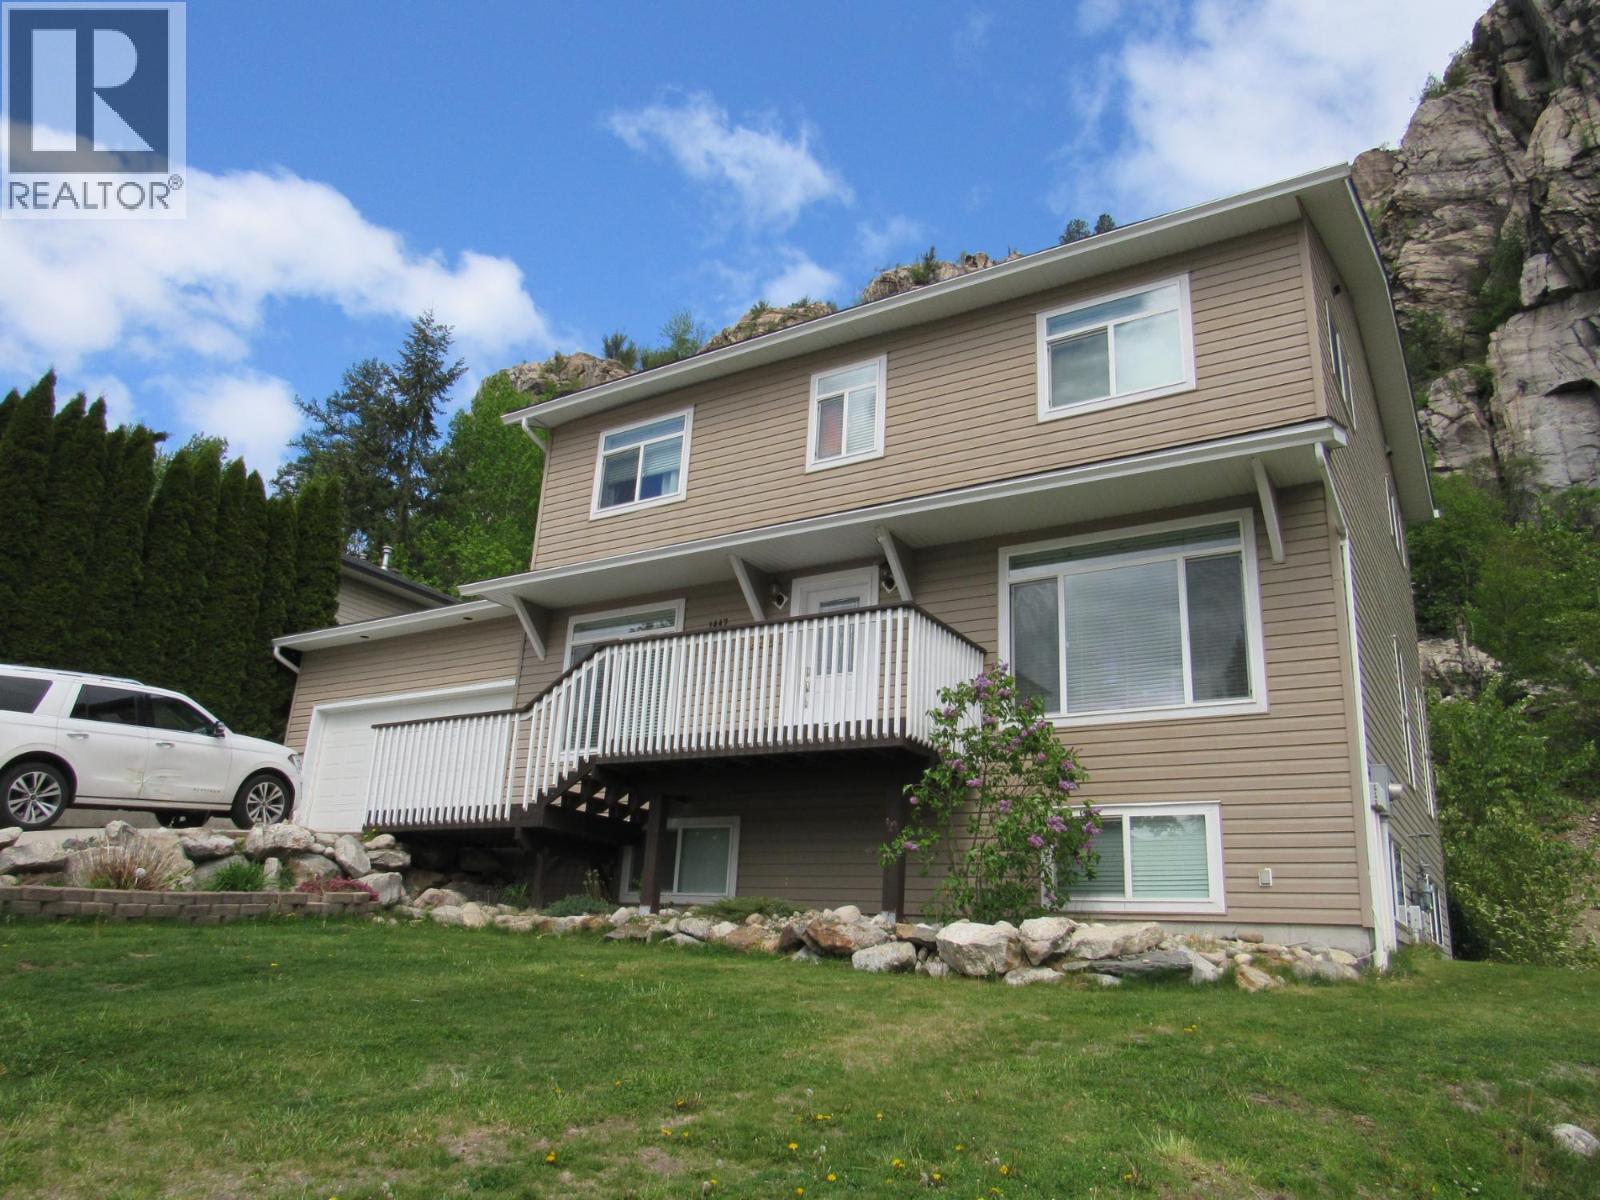
1447 37th Street
- 7Bed
- 4Bath
- 2,850Sq Ft
- 0.16 acLot
The listing,
frame by frame.
The public facts,
clearly explained.
Review the known facts, compare the fit, share it with the people who help you decide, and ask the questions that matter before touring.
Property type
Single Family
Area
Castlegar
Interior
2,850 sq ft
Lot
0.16 ac
Built
2007
Gallery
24 real listing photos
- Price
- $745,000
- Area
- Castlegar
- Property type
- Single Family
- Bedrooms
- 7
- Bathrooms
- 4
- Interior
- 2,850 sq ft
- Lot
- 0.16 ac
- Built
- 2007
Understand the home before you tour it.
ROOM FOR EVERYONE AND EVERYTHING!
If you are looking for a newer home where every one of the kids get their own bedroom this is it!
The upper level offers four bedrooms and two full bathrooms so all the little ones can be upstairs with you and feel safe and secure.
If you have older teens they will love the lower level with it's own entrance that features a family room, two good size bedrooms, a full bath, laundry room and a convenience kitchen with an eating area.
The main level has a beautiful open floor plan that makes entertaining a breeze.
You'll love the well appointed kitchen with custom cabinetry, a large center island, stainless steel applicances and great lighting.
The dining area has a slider onto a massive deck, great for the barbecue and out door fun!
There's a main floor laundry that has a interior door to the double garage.
The backyard is a perfect place for kids and pets alike.
Snowbirds you need to pay attention!
You can live in this beautiful home and have family watch over everything while you are playing down south.
This home has so many possibilties, you need to check it out!
(id:60292)
Listed by Joni Askew at Coldwell Banker Executives Realty
1447 37th Street, Castlegar, BC
Single Family • 7 bedrooms • 4 bathrooms
Use this pin to understand the setting and approach. Luke can confirm driveway access, showing details, and anything worth checking before you tour.
Every detail,
on the record.
Floor by floor,
inch by inch.
LOWER LEVEL
- Family room12'0'' x 11'6''
- Bedroom9'4'' x 11'9''
- 4pc Bathroom Laundry room11'8'' x 7'0''
- Bedroom9'4'' x 9'0''
- Kitchen7'0'' x 13'0''
MAIN LEVEL
- 4pc Bathroom Laundry room8'9'' x 11'0''
- Bedroom9'1'' x 11'0''
- Dining room9'6'' x 13'0''
- Kitchen10'0'' x 10'9''
- Living room11'4'' x 13'0''

Always available to you
Ask the questions
before you book the tour.
If this property is on your shortlist, send Luke the address and what you need to understand: timing, access, area fit, documents, showing windows, or offer strategy.
Some properties are best
experienced in person.
Showings are scheduled directly with Luke or his team. Tell us when you are in town, and we will arrange the visit and the conversation.


