
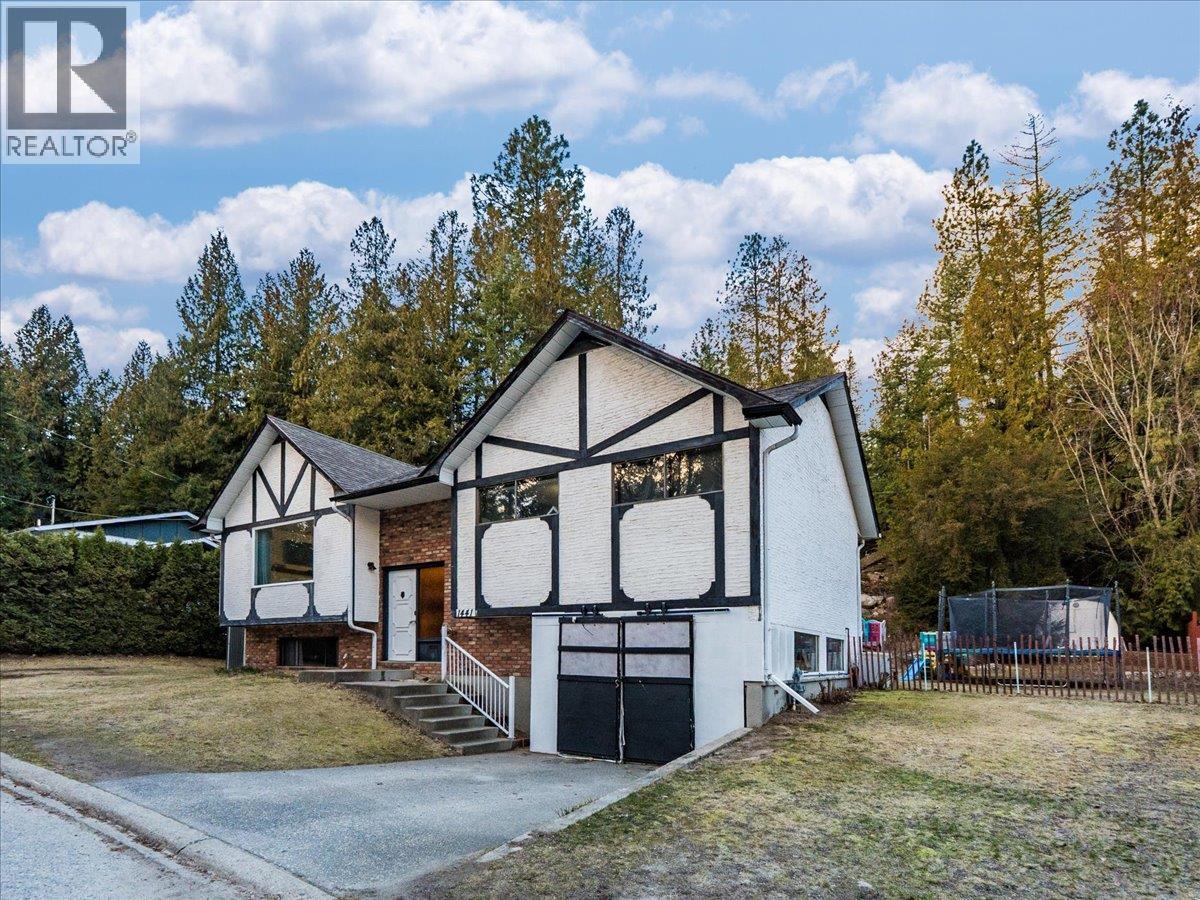
1441 Meadowbrook Drive
- 4Bed
- 2Bath
- 2,025Sq Ft
- 0.27 acLot
The listing,
frame by frame.
The public facts,
clearly explained.
Review the known facts, compare the fit, share it with the people who help you decide, and ask the questions that matter before touring.
Property type
Single Family
Area
Castlegar
Interior
2,025 sq ft
Lot
0.27 ac
Built
1977
Gallery
25 real listing photos
- Price
- $549,000
- Area
- Castlegar
- Property type
- Single Family
- Bedrooms
- 4
- Bathrooms
- 2
- Interior
- 2,025 sq ft
- Lot
- 0.27 ac
- Built
- 1977
Understand the home before you tour it.
Welcome to this inviting 4-5 bedroom, 2 bathroom family home located in a quiet and private neighbourhood just steps from Kinnaird Elementary School and Kinnaird Park.
Perfectly suited for families, this home offers easy access to nearby walking trails and plenty of outdoor recreation.
Inside, you’ll find a bright open kitchen flowing seamlessly into the main living area, creating an ideal space for everyday living and entertaining guests.
The flexible 5th bedroom offers excellent potential as a rec room, home office, or playroom, allowing the layout to adapt to your needs.
The property also features an attached carport, perfect for covered parking or additional storage.
Step outside to enjoy a private backyard complete with a covered patio/porch, offering ample space for BBQs, outdoor dining, and relaxing with family and friends.
A wonderful opportunity to own a comfortable, functional home in a great neighbourhood close to schools, parks, and nature.
Book your viewing ASAP!
(id:60292)
Listed by Erika Schmidt at Royal LePage Rosling Realty
1441 Meadowbrook Drive, Castlegar, BC
Single Family • 4 bedrooms • 2 bathrooms
Use this pin to understand the setting and approach. Luke can confirm driveway access, showing details, and anything worth checking before you tour.
Every detail,
on the record.
Floor by floor,
inch by inch.
LOWER LEVEL
- Laundry room5'8'' x 9'1''
- Bedroom9'9'' x 15'9''
- Bedroom11'9'' x 12'9''
MAIN LEVEL
- Bedroom8'3'' x 10'7''
- Full bathroom9' x 14'
- Primary Bedroom11' x 13'
- Living room16'2'' x 14'1''
- Dining room21'9'' x 11'7''
- Kitchen21'9'' x 11'7''

Always available to you
Ask the questions
before you book the tour.
If this property is on your shortlist, send Luke the address and what you need to understand: timing, access, area fit, documents, showing windows, or offer strategy.
Some properties are best
experienced in person.
Showings are scheduled directly with Luke or his team. Tell us when you are in town, and we will arrange the visit and the conversation.


