
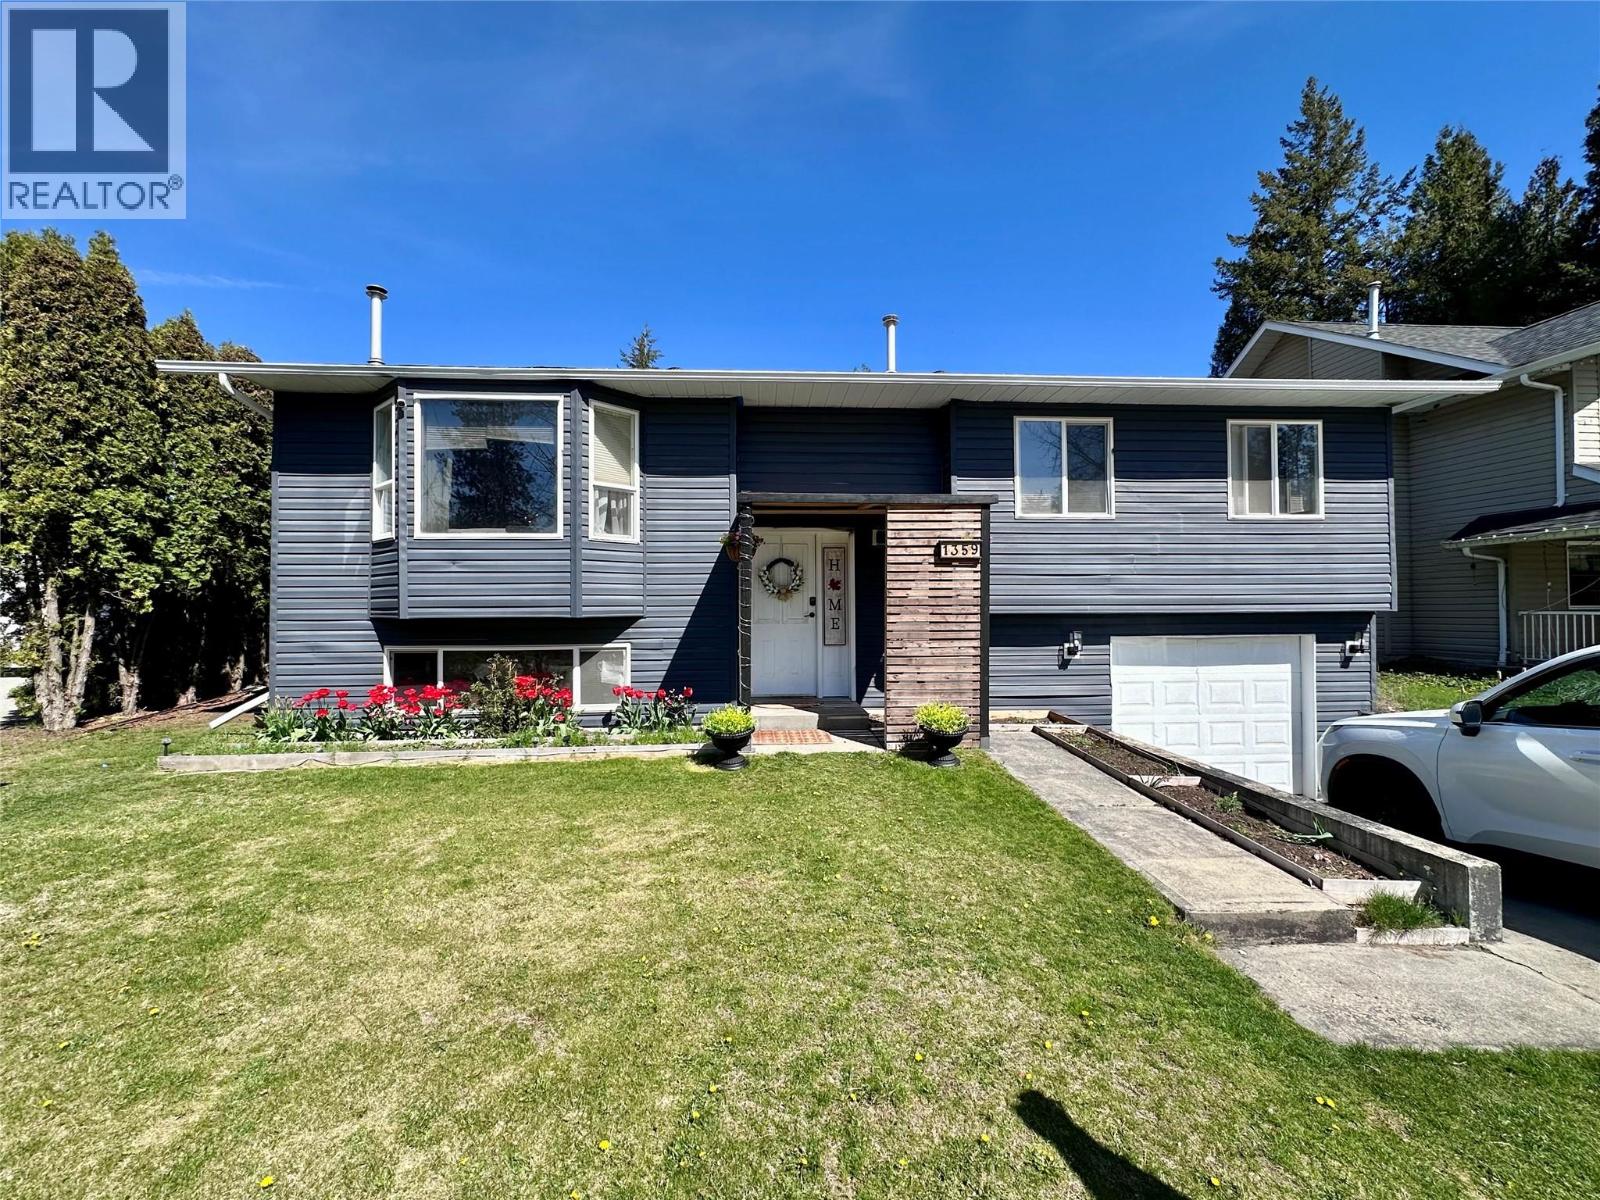
1359 Grosvenor Place
- 3Bed
- 3Bath
- 1,893Sq Ft
- 0.28 acLot
The listing,
frame by frame.
The public facts,
clearly explained.
Review the known facts, compare the fit, share it with the people who help you decide, and ask the questions that matter before touring.
Property type
Single Family
Area
Castlegar
Interior
1,893 sq ft
Lot
0.28 ac
Built
1994
Gallery
25 real listing photos
- Price
- $600,000
- Area
- Castlegar
- Property type
- Single Family
- Bedrooms
- 3
- Bathrooms
- 3
- Interior
- 1,893 sq ft
- Lot
- 0.28 ac
- Built
- 1994
Understand the home before you tour it.
Welcome to this tastefully updated 3 bedroom, 3 bathroom home (including master bedroom with full ensuite).
The main floor is complete with 3 bedrooms & an open concept kitchen/ dining/ living room with convenient access to the covered deck- perfect for entertaining or enjoying an outdoor BBQ!
The lower level offers great natural lighting & is the perfect bonus space for a 2nd living room, & hobby space or home-based business (separate entrance through garage) with room for additional storage in the utility room & separate laundry room (including 1/2 bathroom)!
If you enjoy the convenience of living in town but wish for more outdoor space, this home is sure to please!
Outside there is plenty of space for activities & to store your toys!
The fully fenced backyard is ready for your furry friends and/or young kids with bonus space beyond the rear fence offering additional room for storage without feeling like that big boat/RV is taking up all your yard or parking space!
Featured on the property: peach trees, under the deck storage, gardens, gazebo swings & even room for at-home golf or your favorite hobby!
All located on the outskirts of town (within city services), yet conveniently only a 5min drive the city center!
Call your REALTOR to book your private viewing!
(id:60292)
Listed by Florence Padilla at eXp Realty
1359 Grosvenor Place, Castlegar, BC
Single Family • 3 bedrooms • 3 bathrooms
Use this pin to understand the setting and approach. Luke can confirm driveway access, showing details, and anything worth checking before you tour.
Every detail,
on the record.
Floor by floor,
inch by inch.
LOWER LEVEL
- Partial bathroom Utility room7'3'' x 12'1''
- Living room13'1'' x 13'2''
- Laundry room7'4'' x 7'2''
- Recreation room10'8'' x 21'
MAIN LEVEL
- Bedroom8'9'' x 10'2''
- Bedroom8'4'' x 10'4''
- Full ensuite bathroom Primary Bedroom11'4'' x 10'8''
- Full bathroom Living room15'11'' x 13'3''
- Dining room7'3'' x 10'7''
- Kitchen10'7'' x 15'7''

Always available to you
Ask the questions
before you book the tour.
If this property is on your shortlist, send Luke the address and what you need to understand: timing, access, area fit, documents, showing windows, or offer strategy.
Some properties are best
experienced in person.
Showings are scheduled directly with Luke or his team. Tell us when you are in town, and we will arrange the visit and the conversation.


