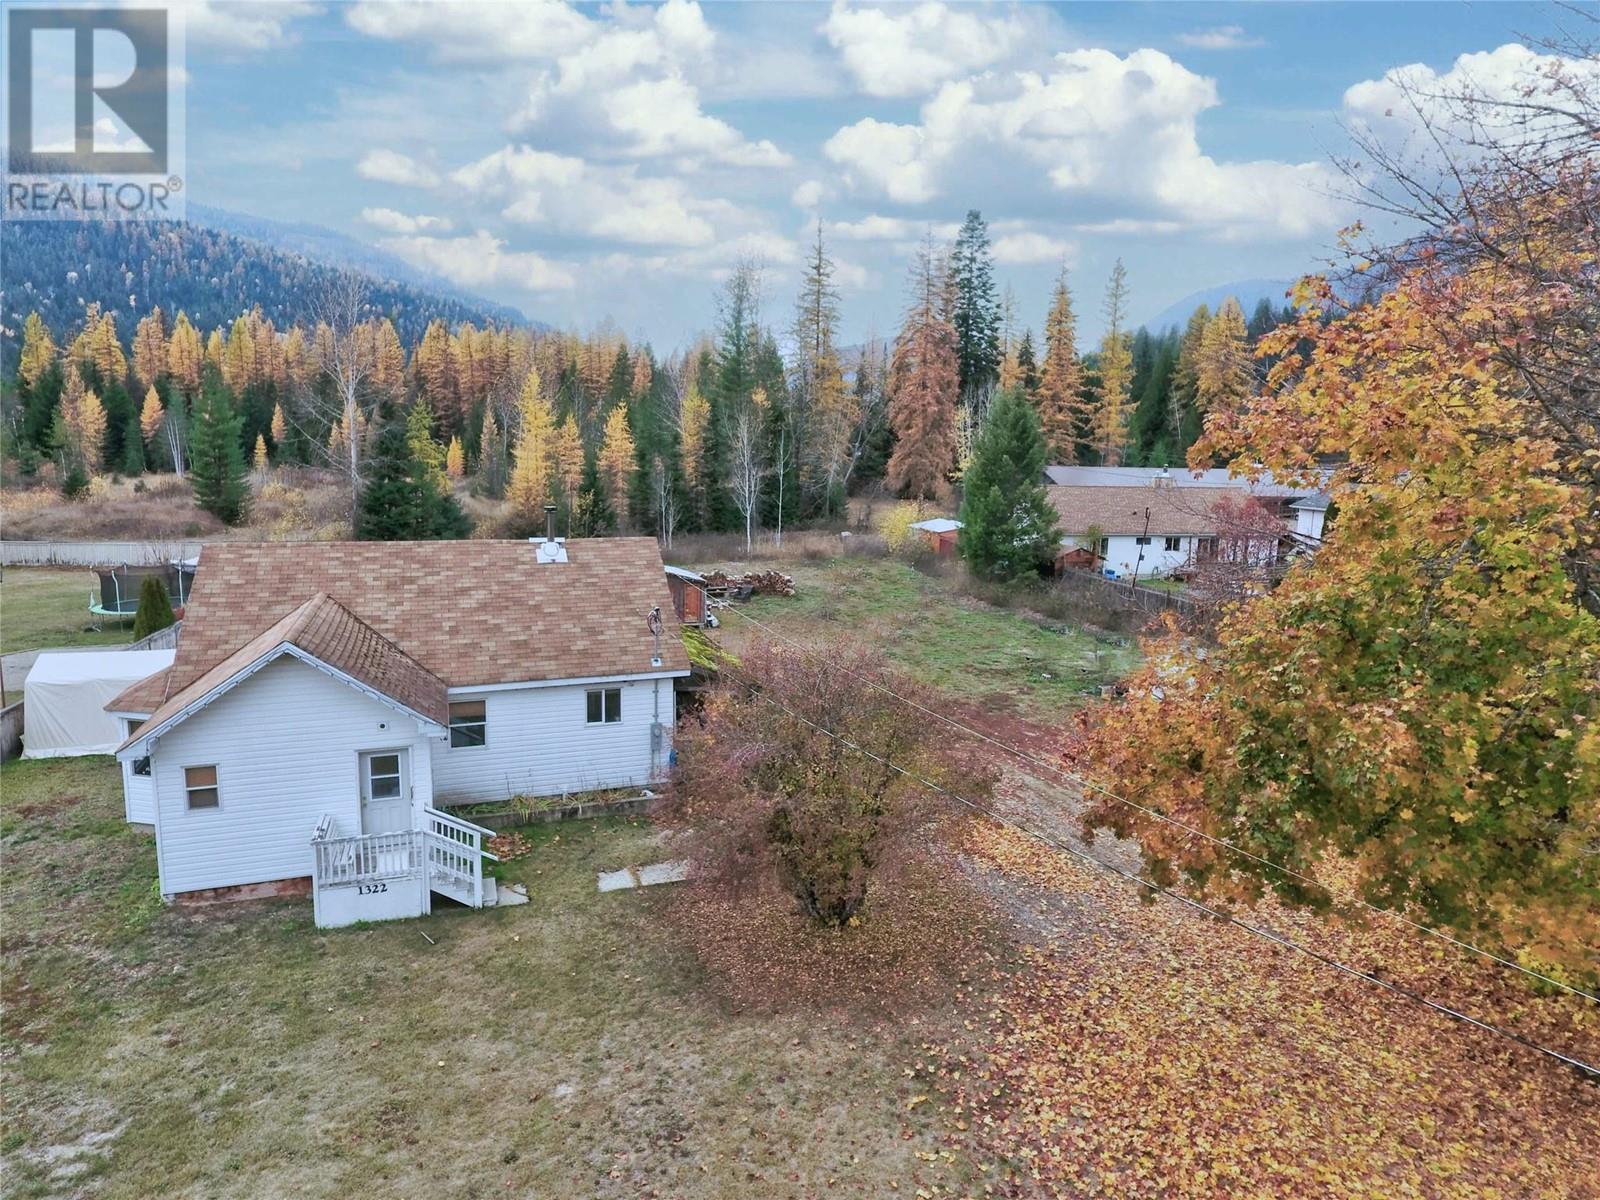
1322 Glendale Avenue
- 2Bed
- 1Bath
- 911Sq Ft
- 0.76 acLot
The listing,
frame by frame.
The public facts,
clearly explained.
Review the known facts, compare the fit, share it with the people who help you decide, and ask the questions that matter before touring.
Property type
Single Family
Area
Salmo
Interior
911 sq ft
Lot
0.76 ac
Built
1935
Gallery
12 real listing photos
- Price
- $399,800
- Area
- Salmo
- Property type
- Single Family
- Bedrooms
- 2
- Bathrooms
- 1
- Interior
- 911 sq ft
- Lot
- 0.76 ac
- Built
- 1935
Understand the home before you tour it.
Visit REALTOR website for Located on a No Thru road, this very cozy 2-bedroom home is very charming.
In the past few years, the home has been renovated inside and newer siding put on as well.
This property is ideal for first time buyers, people wanting to downsize but not ready for a condo or a revenue property.
The option to subdivide is also a possibility.
The kitchen is cheery w/ room for a small island.
You will find a cozy dining space open to the living room and a lovely bay window space.
Bedrooms are a good size with a nicely appointed family bathroom.
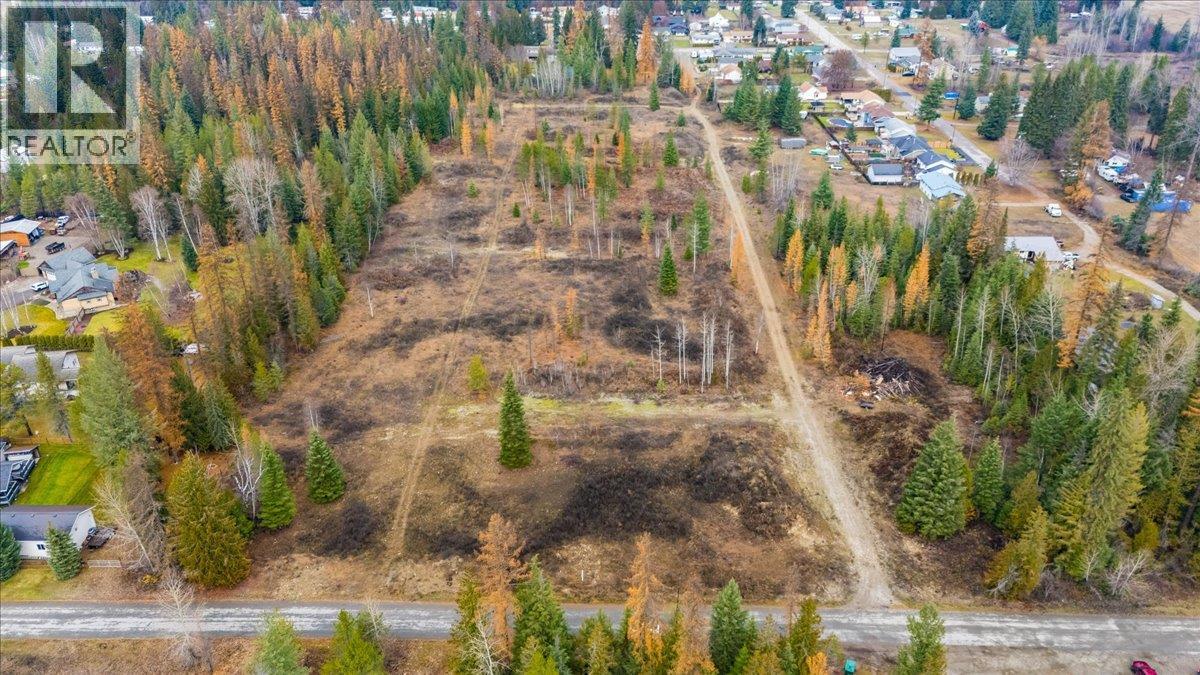
Outside, the lot is very level and quite private with fruit trees and a short walk to the Salmo River.
If you wish to expand the house or build a garage or shop, there is plenty of room to do this.
This property is full of potential & located just outside the village center of Salmo.
(id:60292)
Listed by Jonathan David at PG Direct Realty Ltd.
1322 Glendale Avenue, Salmo, BC
Single Family • 2 bedrooms • 1 bathroom
Use this pin to understand the setting and approach. Luke can confirm driveway access, showing details, and anything worth checking before you tour.
Every detail,
on the record.
Floor by floor,
inch by inch.
MAIN LEVEL
- Storage7' x 9'
- Bedroom7'10'' x 11'2''
- Laundry room7'8'' x 8'2''
- 3pc Bathroom6'8'' x 11'6''
- Other7' x 13'
- Primary Bedroom9'6'' x 11'2''
- Living room15' x 20'
- Kitchen11' x 18'

Always available to you
Ask the questions
before you book the tour.
If this property is on your shortlist, send Luke the address and what you need to understand: timing, access, area fit, documents, showing windows, or offer strategy.
Some properties are best
experienced in person.
Showings are scheduled directly with Luke or his team. Tell us when you are in town, and we will arrange the visit and the conversation.