115 Lower Fauquier Road Lot 1
- 3Bed
- 1Bath
- 1,040Sq Ft
- 0.56 acLot
The listing,
frame by frame.
The public facts,
clearly explained.
Review the known facts, compare the fit, share it with the people who help you decide, and ask the questions that matter before touring.
Property type
Single Family
Area
Fauquier
Interior
1,040 sq ft
Lot
0.56 ac
Built
1964
Gallery
12 real listing photos
- Price
- $279,000
- Area
- Fauquier
- Property type
- Single Family
- Bedrooms
- 3
- Bathrooms
- 1
- Interior
- 1,040 sq ft
- Lot
- 0.56 ac
- Built
- 1964
Understand the home before you tour it.
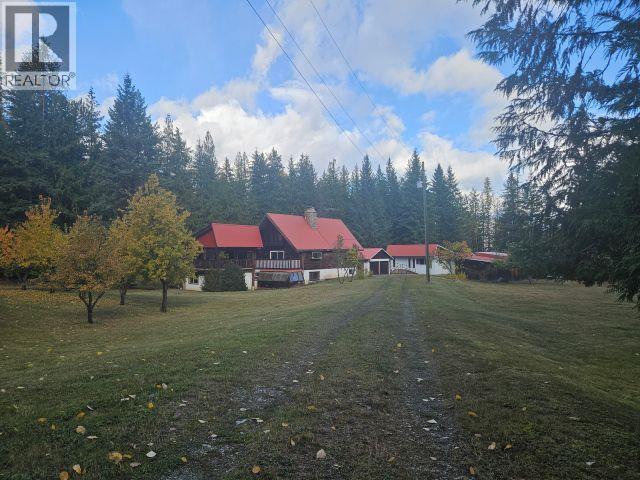
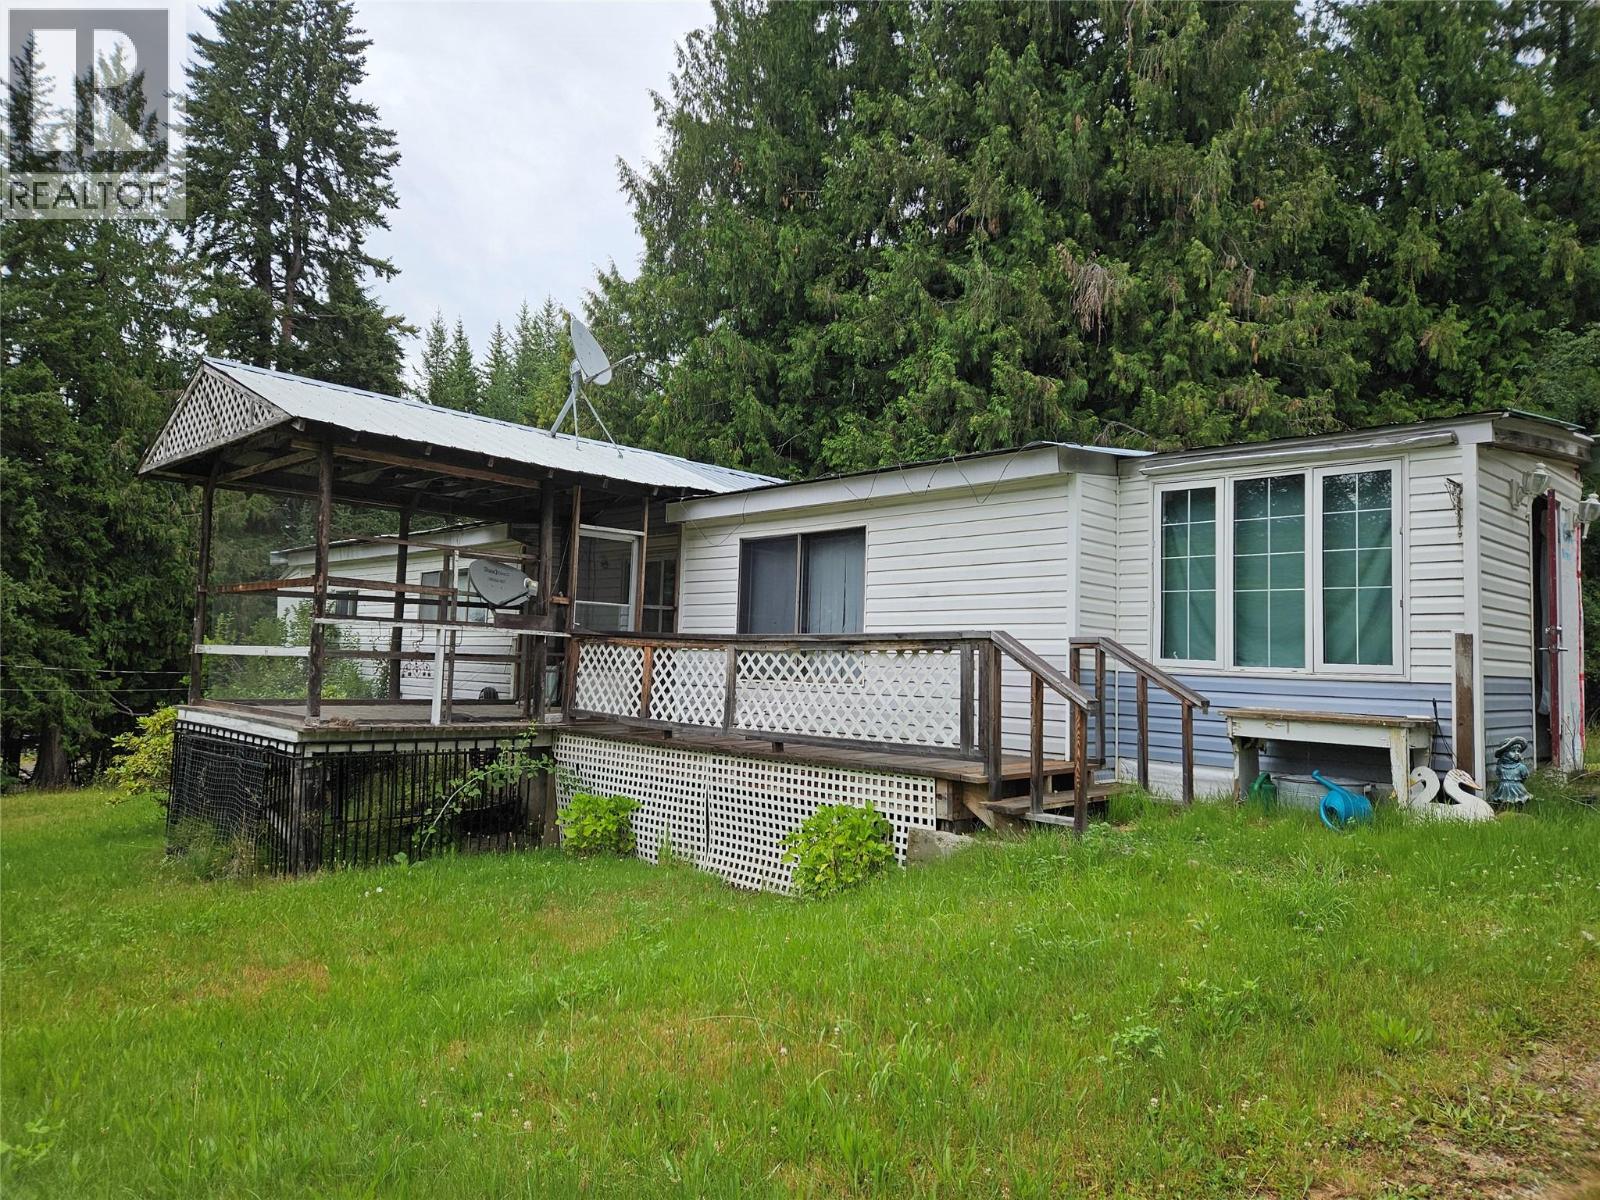
Situated in the community of Fauquier BC, near the ferry landing, Lake and 9 Hole golf course on 1/2 acre is this mobile home with addition.
There are 3 bedrooms, 1 bath on this spacious treed lot.
Beautiful mature flowers, bushes and trees (including apple and plum trees) at front and forest behind.
Private and beautiful scenic location for a recreational home.
Great level spots for building a garage, RV parking, or to add onto the home.
Creek near the back edge of the property.
Home is serviced by town water.
There is a partial basement on a solid concrete foundation.
A detached workshop/store front (past uses) and storage shed are included on the property.
Plenty of level and grassy areas for kids to play or to set up games.
It is a short walk to the beach, or a round of golf and close to the boat launches.
The home needs some work but the bones are good.
There is a new electrical Silver Certificate on the home.
(39097479).
Great space for recreational home.
There is as well a detached workshop/ store front (past uses).
(id:60292)
Listed by Cheryl Black at Royal LePage Rosling Realty
115 Lower Fauquier Road Lot 1, Fauquier, BC
Single Family • 3 bedrooms • 1 bathroom
Use this pin to understand the setting and approach. Luke can confirm driveway access, showing details, and anything worth checking before you tour.
Every detail,
on the record.
Floor by floor,
inch by inch.
MAIN LEVEL
- Bedroom7'6'' x 10'
- Full bathroom Bedroom11' x 12'
- Laundry room7' x 6'6''
- Dining room11' x 15'6''
- Foyer8' x 9'
- Primary Bedroom11' x 12'6''
- Living room11' x 17'
- Kitchen10' x 11'

Always available to you
Ask the questions
before you book the tour.
If this property is on your shortlist, send Luke the address and what you need to understand: timing, access, area fit, documents, showing windows, or offer strategy.
Some properties are best
experienced in person.
Showings are scheduled directly with Luke or his team. Tell us when you are in town, and we will arrange the visit and the conversation.