
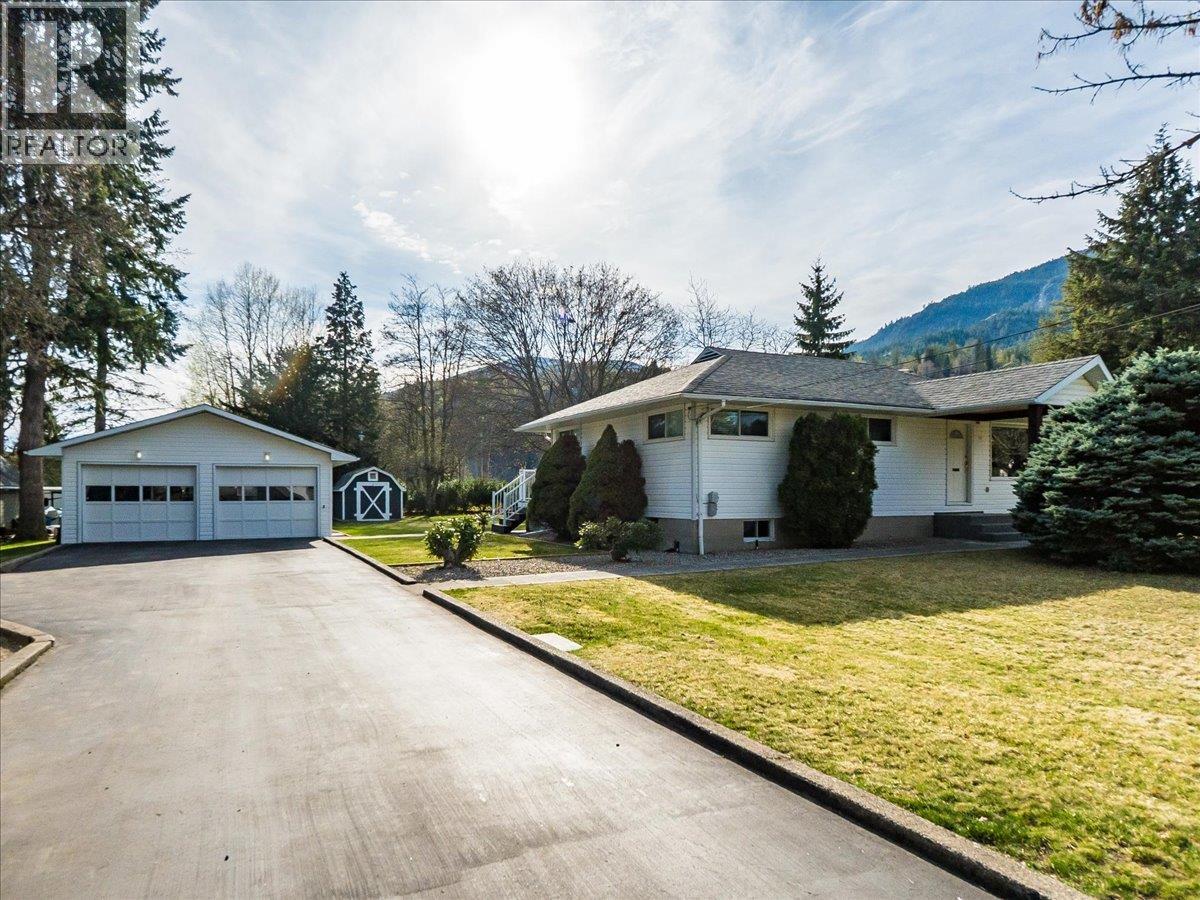
112 100th Street
- 4Bed
- 2Bath
- 2,280Sq Ft
- 0.46 acLot
The listing,
frame by frame.
The public facts,
clearly explained.
Review the known facts, compare the fit, share it with the people who help you decide, and ask the questions that matter before touring.
Property type
Single Family
Area
Castlegar
Interior
2,280 sq ft
Lot
0.46 ac
Built
1960
Gallery
25 real listing photos
- Price
- $579,900
- Area
- Castlegar
- Property type
- Single Family
- Bedrooms
- 4
- Bathrooms
- 2
- Interior
- 2,280 sq ft
- Lot
- 0.46 ac
- Built
- 1960
Understand the home before you tour it.
Move-In Ready Home in Blueberry - Spacious Lot!
Welcome to 112 100th Street, a well-maintained 4 bedroom, 2 bathroom home located in the desirable Blueberry neighbourhood within Castlegar city limits.
Set on a beautifully landscaped 0.46 acre lot, this property offers the perfect blend of space, privacy, and convenience.
The home is move-in ready and features a functional layout ideal for families or those looking for extra room to grow.
The basement includes a separate entrance, offering excellent potential for a suite or in-law accommodation.
Outside, you’ll find a detached double garage, paved driveway, and plenty of additional parking for vehicles, RVs, or recreational toys.
The expansive yard provides ample space for gardening, entertaining, or simply enjoying the outdoors.
A great opportunity to own a solid home in a sought-after location with flexibility and future potential.
(id:60292)
Listed by Jake Sherbinin at Coldwell Banker Executives Realty
112 100th Street, Castlegar, BC
Single Family • 4 bedrooms • 2 bathrooms
Use this pin to understand the setting and approach. Luke can confirm driveway access, showing details, and anything worth checking before you tour.
Every detail,
on the record.
Floor by floor,
inch by inch.
LOWER LEVEL
- Bedroom11' x 11'8''
- Storage22' x 23'11''
- Recreation room22'6'' x 19'6''
MAIN LEVEL
- Bedroom10'8'' x 8'4''
- Primary Bedroom10'6'' x 11'7''
- Bedroom9'9'' x 11'10''
- Full bathroom Living room15'7'' x 10'10''
- Dining room11'11'' x 8'
- Kitchen12'10'' x 11'2''
- Full bathroom Laundry room9'7'' x 10'2''

Always available to you
Ask the questions
before you book the tour.
If this property is on your shortlist, send Luke the address and what you need to understand: timing, access, area fit, documents, showing windows, or offer strategy.
Some properties are best
experienced in person.
Showings are scheduled directly with Luke or his team. Tell us when you are in town, and we will arrange the visit and the conversation.


