
1063 Bridgeview Crescent
- 5Bed
- 4Bath
- 4,982Sq Ft
- 0.37 acLot
The listing,
frame by frame.
The public facts,
clearly explained.
Review the known facts, compare the fit, share it with the people who help you decide, and ask the questions that matter before touring.
Property type
Single Family
Area
Castlegar
Interior
4,982 sq ft
Lot
0.37 ac
Built
1996
Gallery
25 real listing photos
- Price
- $1,250,000
- Area
- Castlegar
- Property type
- Single Family
- Bedrooms
- 5
- Bathrooms
- 4
- Interior
- 4,982 sq ft
- Lot
- 0.37 ac
- Built
- 1996
Understand the home before you tour it.
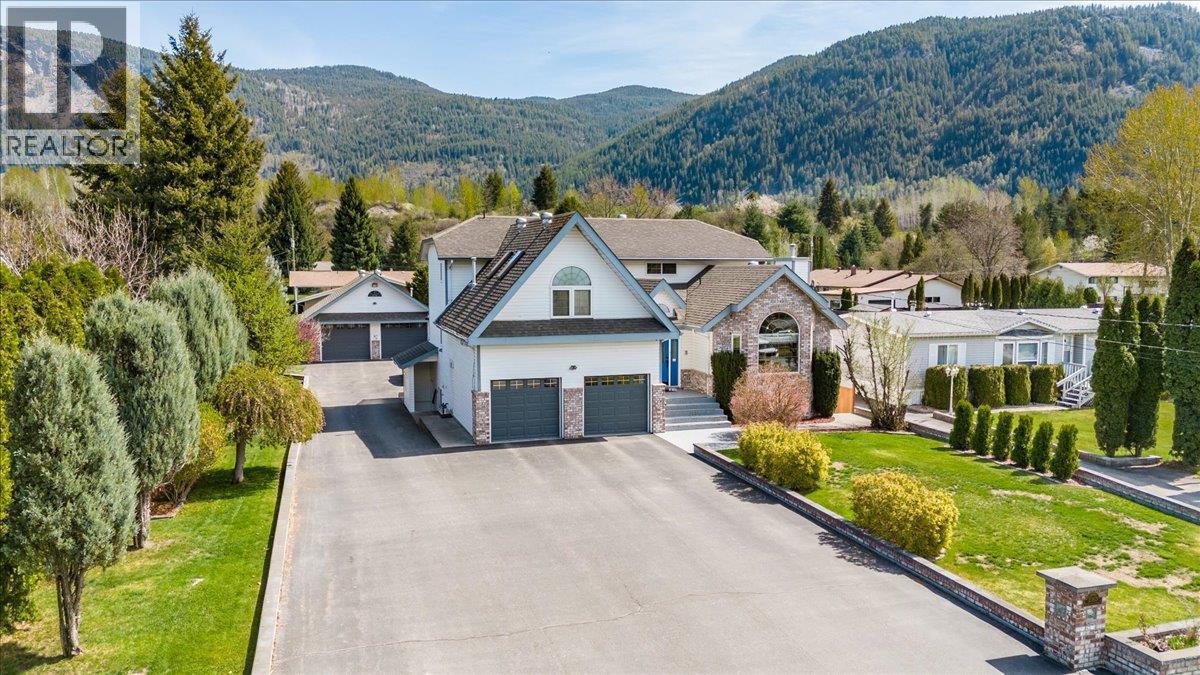
Welcome to 1063 Bridgeview Crescent This impressive residence offers nearly 5,000 sq. ft. of living space, thoughtfully designed for families and entertainers alike.
With 5 bedrooms and 4 bathrooms with a fully self-contained in-law suite with its own private entrance, there's room for everyone , whether that's extended family or mortgage-helping rental income.
The main floor is made for living large.
Generous, open spaces flow seamlessly from room to room, creating an atmosphere that's equally suited to hosting a crowd or gathering the whole family together.
Whether it's holidays, game nights, or everyday moments, this home was built for them all.
The primary suite is nothing short of stunning , a spacious, private sanctuary complete with a beautifully renovated ensuite that rivals a luxury spa.
Every detail has been considered, making it the perfect place to unwind at the end of the day.
Step outside and discover a true private backyard oasis.
The in-ground pool and outdoor kitchen make this the ultimate entertaining space, while the fully landscaped yard and paved driveway add polish and curb appeal from the moment you arrive.
The double garage and detached workshop offer serious space for hobbyists, tradespeople, or anyone who needs room to work and store.
Properties like this , combining size, suite potential, resort-style outdoor living, and a prime location , rarely come to market.
Don't miss your chance to call Bridgeview Crescent home.
(id:60292)
Listed by Jake Sherbinin at Coldwell Banker Executives Realty
1063 Bridgeview Crescent, Castlegar, BC
Single Family • 5 bedrooms • 4 bathrooms
Use this pin to understand the setting and approach. Luke can confirm driveway access, showing details, and anything worth checking before you tour.
Every detail,
on the record.
Floor by floor,
inch by inch.
LOWER LEVEL
- Full bathroom Bedroom10' x 10'
- Family room14'0'' x 18'5''
- Bedroom12'0'' x 12'0''
- Kitchen15'2'' x 13'7''
MAIN LEVEL
- Full bathroom5'6'' x 9'8''
- Family room12'0'' x 25'0''
- Kitchen9'5'' x 19'6''
- Dining room15'0'' x 9'5''
- Living room18'5'' x 16'6''

Always available to you
Ask the questions
before you book the tour.
If this property is on your shortlist, send Luke the address and what you need to understand: timing, access, area fit, documents, showing windows, or offer strategy.
Some properties are best
experienced in person.
Showings are scheduled directly with Luke or his team. Tell us when you are in town, and we will arrange the visit and the conversation.


