
1040 Wild Orchard Lane
- 3Bed
- 1Bath
- 896Sq Ft
- 0.45 acLot
The listing,
frame by frame.
The public facts,
clearly explained.
Review the known facts, compare the fit, share it with the people who help you decide, and ask the questions that matter before touring.
Property type
Single Family
Area
Castlegar
Interior
896 sq ft
Lot
0.45 ac
Built
1983
Gallery
25 real listing photos
- Price
- $389,900
- Area
- Castlegar
- Property type
- Single Family
- Bedrooms
- 3
- Bathrooms
- 1
- Interior
- 896 sq ft
- Lot
- 0.45 ac
- Built
- 1983
Understand the home before you tour it.
RARE OPPURTUNITY!!
ON ITS OWN LAND!
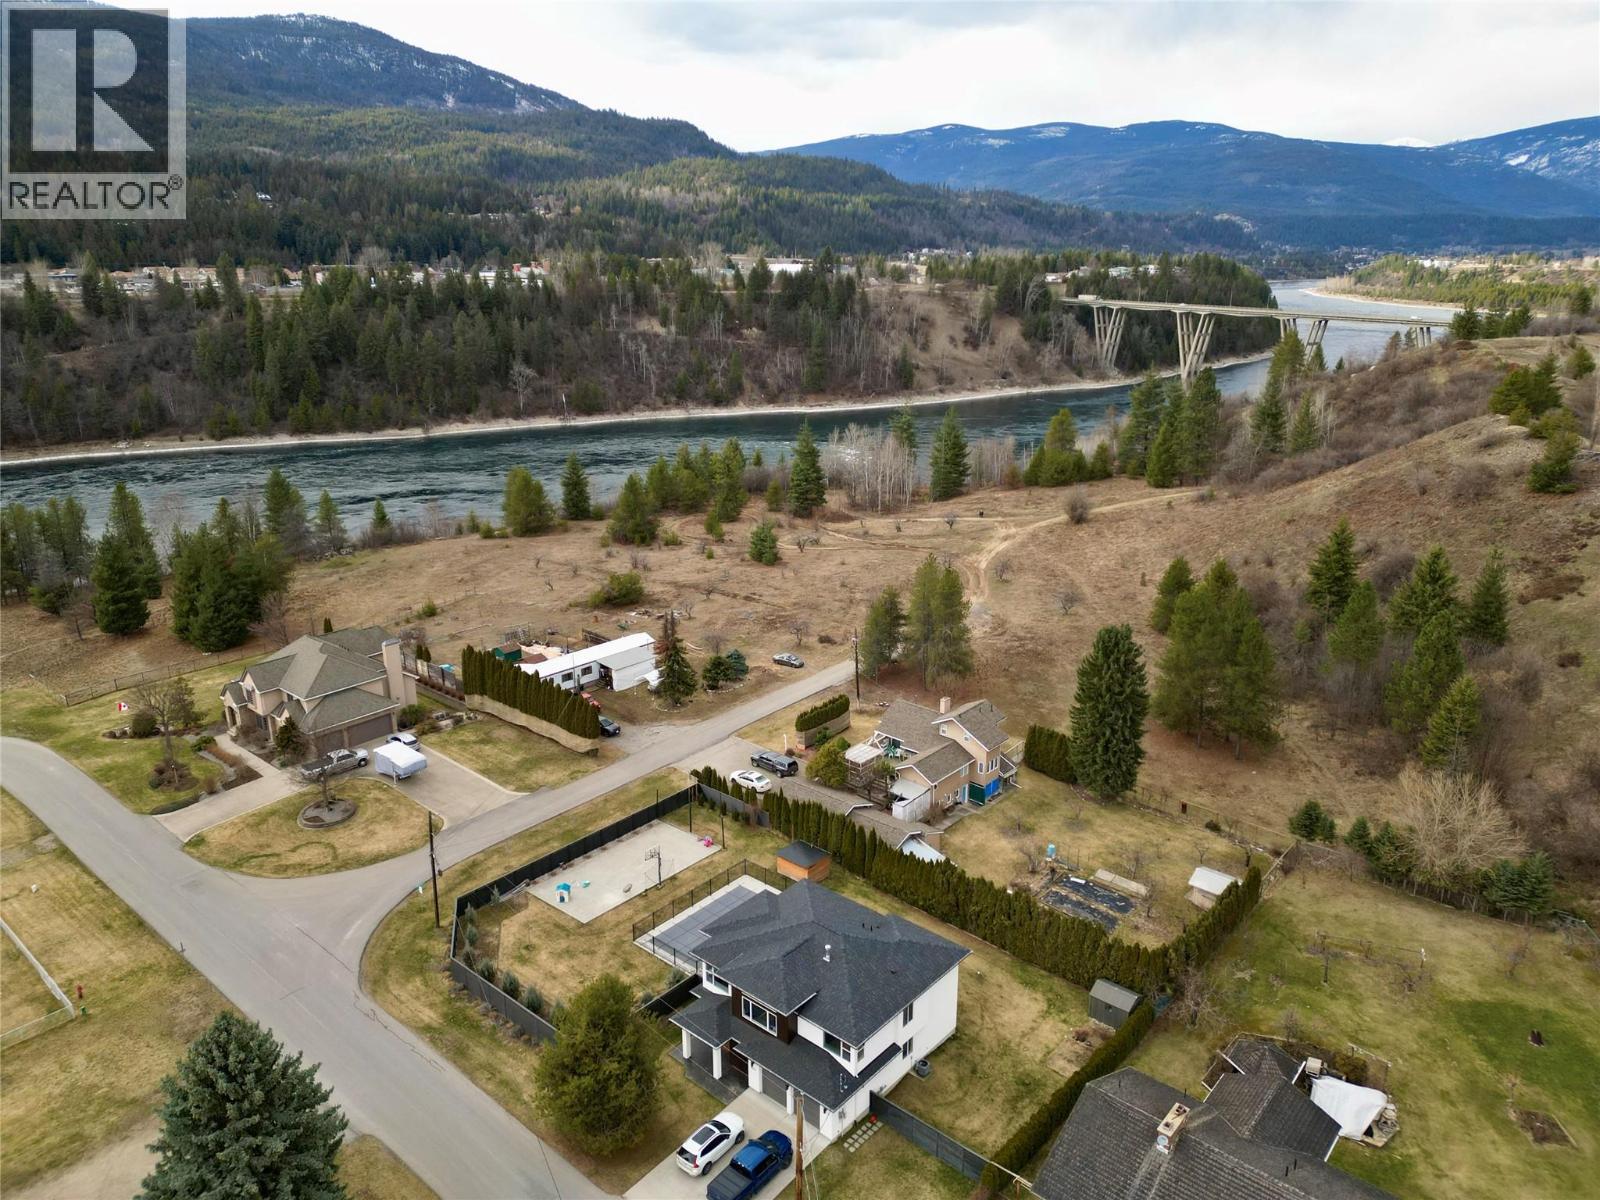
This home sits on one of THE most spectacular lots in the highly sought after neighborhood of sunny Ootischenia, located on a no through road boasting incredible views & great privacy (only neighbor on one side)!
This affordable 3 bedroom, 1 bathroom package has so much room to grow your investment!
Enjoy rural living with direct access to networks of riverfront trails, famous fishing spot only a short walk away, nearby off-roading adventures & walking distance to Ootischenia's neighborhood beach & boat launch!
Also only a short drive to renowned golf courses & coming soon Ootischenia park!
All of this country paradise is conveniently located walking distance to Castlegar's city center, making it truly one of a kind!
Enjoy the best of both recreation and city amenities with it all at your finger tips!
Whether you're looking for your starter home, looking to downsize, or a gateway to your dream home in a dream spot, look no further!
Upgrades include: kitchen, flooring, some plumbing, and new water tank (2025).
(id:60292)
Listed by Florence Padilla at eXp Realty
1040 Wild Orchard Lane, Castlegar, BC
Single Family • 3 bedrooms • 1 bathroom
Use this pin to understand the setting and approach. Luke can confirm driveway access, showing details, and anything worth checking before you tour.
Every detail,
on the record.
Floor by floor,
inch by inch.
MAIN LEVEL
- Full bathroom Bedroom8' x 10'
- Bedroom8' x 10'
- Primary Bedroom10'3'' x 13'5''
- Living room14'10'' x 13'5''
- Kitchen18'4'' x 13'5''

Always available to you
Ask the questions
before you book the tour.
If this property is on your shortlist, send Luke the address and what you need to understand: timing, access, area fit, documents, showing windows, or offer strategy.
Some properties are best
experienced in person.
Showings are scheduled directly with Luke or his team. Tell us when you are in town, and we will arrange the visit and the conversation.


