
102 18th Street
- 6Bed
- 2Bath
- 3,006Sq Ft
- 1.26 acLot
The listing,
frame by frame.
The public facts,
clearly explained.
Review the known facts, compare the fit, share it with the people who help you decide, and ask the questions that matter before touring.
Property type
Single Family
Area
Castlegar
Interior
3,006 sq ft
Lot
1.26 ac
Built
1948
Gallery
25 real listing photos
- Price
- $955,000
- Area
- Castlegar
- Property type
- Single Family
- Bedrooms
- 6
- Bathrooms
- 2
- Interior
- 3,006 sq ft
- Lot
- 1.26 ac
- Built
- 1948
Understand the home before you tour it.
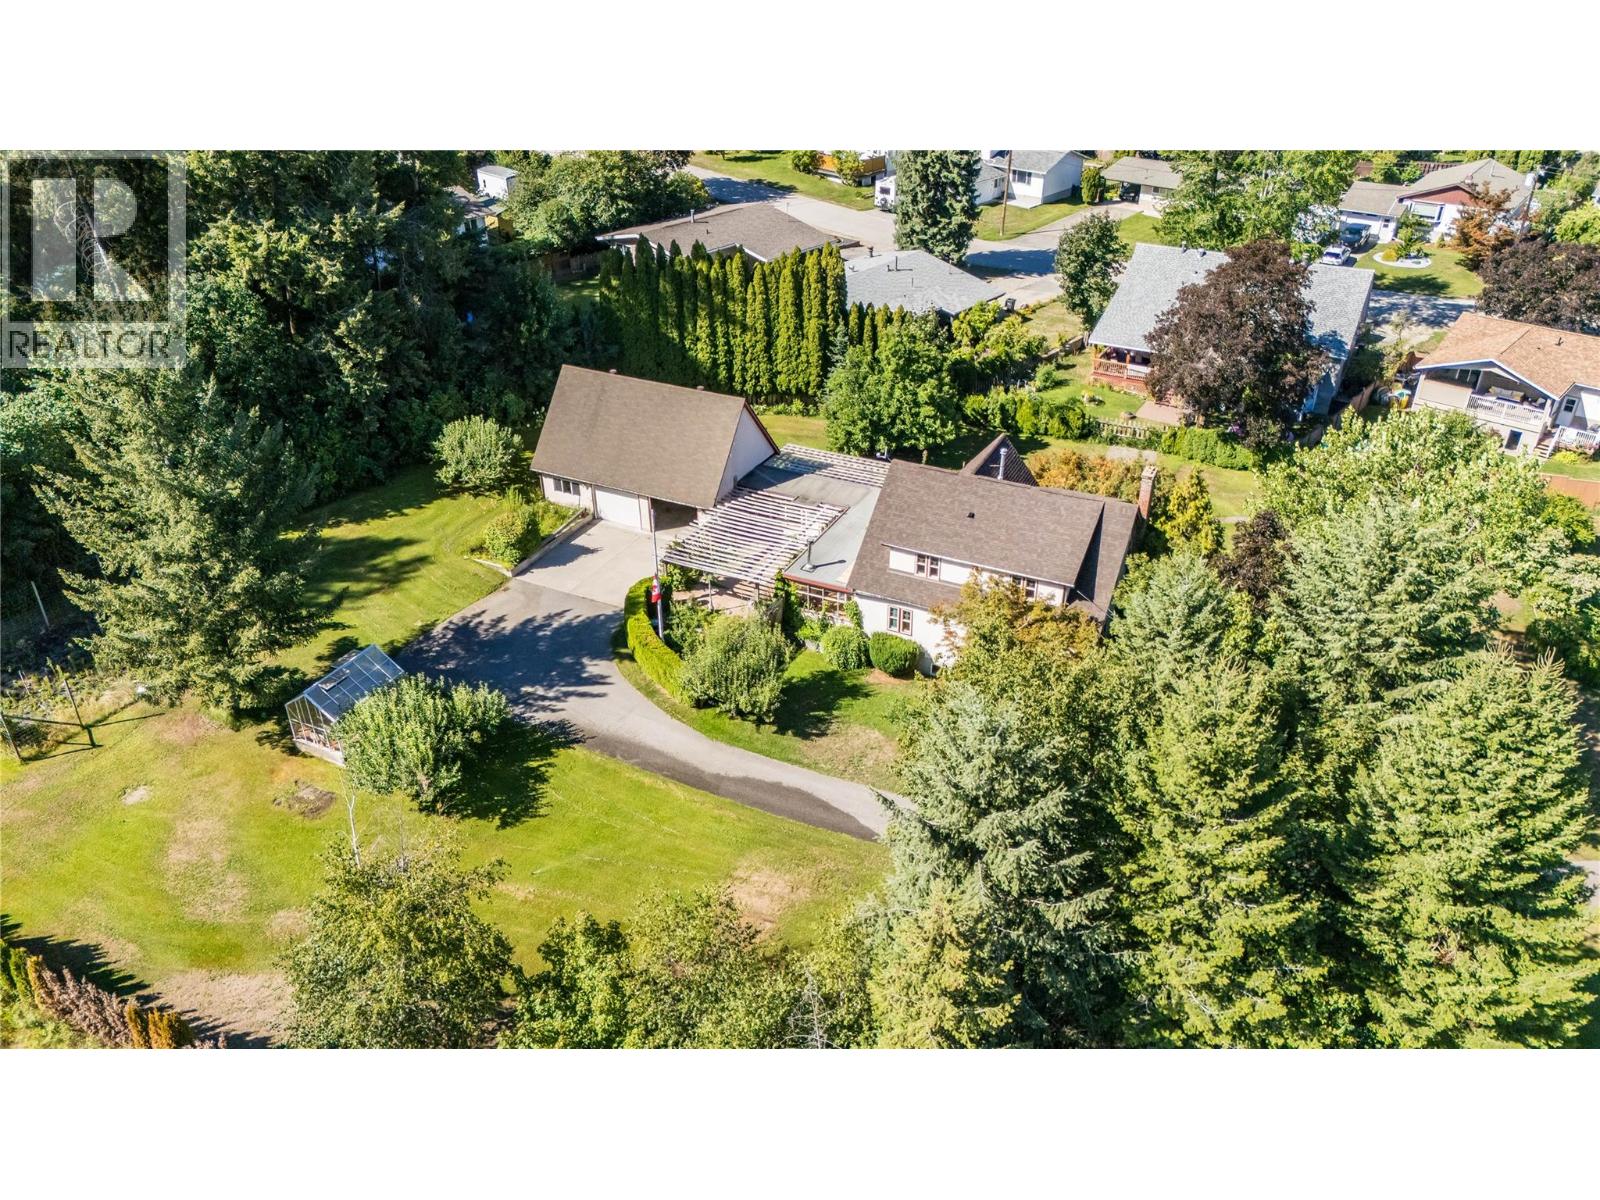
Nestled at the end of a meandering driveway in the heart of Castlegar, this enchanting character home sits on a private, beautifully landscaped acreage held by the same family for generations.
Surrounded by mature trees and lush gardens, the setting offers unmatched privacy and tranquility within walking distance of shopping, transit, medical clinics, banking, restaurants and more.
Enjoy panoramic views from the stunning patio, relax on the covered deck no matter the weather or exercise your green thumb in the breathaking gardens.
Inside, the 6-bedroom, 3-bathroom residence exudes warmth and charm.
Classic hardwood/tile flooring pair perfectly with detailed finish carpentry while a modern gourmet kitchen with island and eating bar brings contemporary convenience.
The spacious sunroom with cozy wood stove invites connectivity with the surrounding natural views and year-round relaxation.
A full basement includes secondary living space ideal for multi-generational living, guest accommodations or exploration for use to generate rental income.
Pride of ownership and attention to maintenance are evident throughout including practical upgrades to electrical, pumbing and heating systems in addition to thoughtful updates to finishes.
An attached 36’x24’ garage offers space for vehicles, storage, and hobbies while the hidden retreat setting inspires imagination for development/subdivision in this rare opportunity for exceptional living in one of Castlegar’s most conveniet locations.
(id:60292)
Listed by Simon Laurie at eXp Realty
102 18th Street, Castlegar, BC
Single Family • 6 bedrooms • 2 bathrooms
Use this pin to understand the setting and approach. Luke can confirm driveway access, showing details, and anything worth checking before you tour.
Every detail,
on the record.
Floor by floor,
inch by inch.
LOWER LEVEL
- Laundry room5'9'' x 11'10''
MAIN LEVEL
- 3pc Bathroom Foyer8'0'' x 34'0''
- Sunroom12'0'' x 32'0''
- Bedroom11'8'' x 12'7''
- Dining room13'0'' x 19'3''
- Living room17'5'' x 19'3''
- Kitchen17'4'' x 20'4''

Always available to you
Ask the questions
before you book the tour.
If this property is on your shortlist, send Luke the address and what you need to understand: timing, access, area fit, documents, showing windows, or offer strategy.
Some properties are best
experienced in person.
Showings are scheduled directly with Luke or his team. Tell us when you are in town, and we will arrange the visit and the conversation.


