
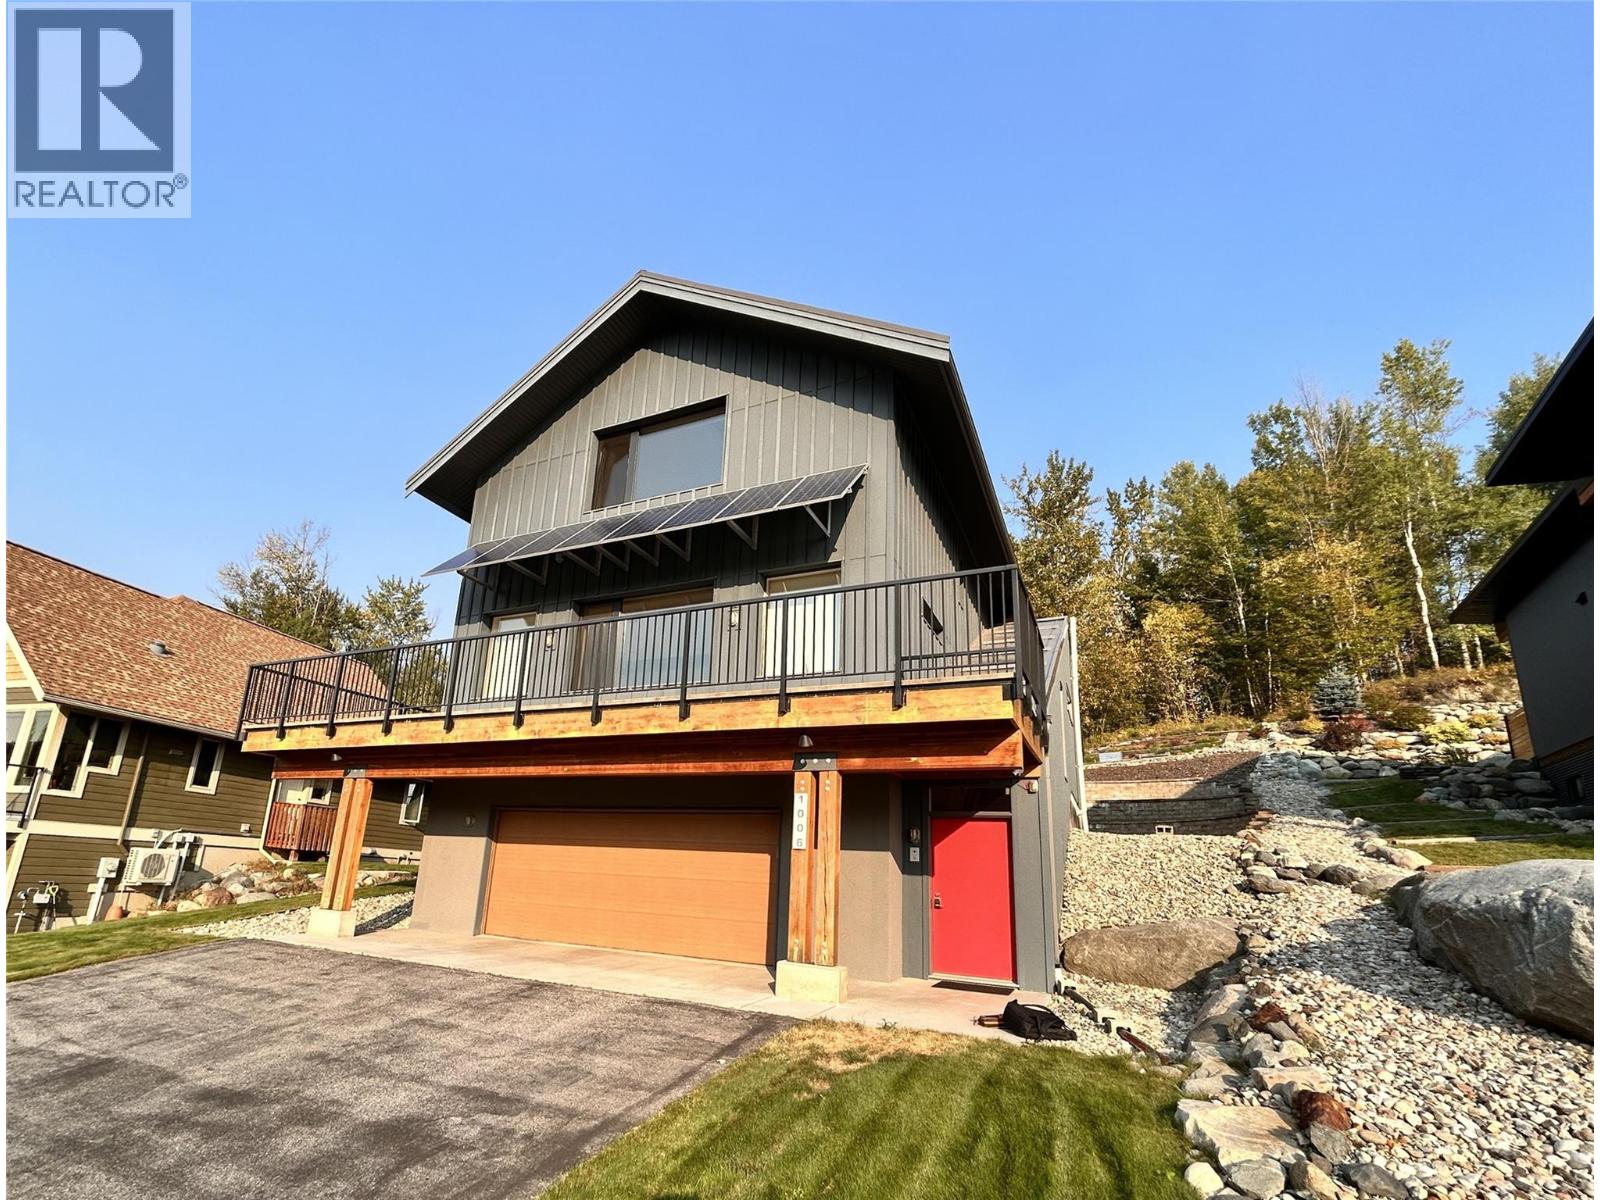
1006 Silvertip Road
- 2Bed
- 2Bath
- 2,254Sq Ft
- 0.21 acLot
The listing,
frame by frame.
The public facts,
clearly explained.
Review the known facts, compare the fit, share it with the people who help you decide, and ask the questions that matter before touring.
Property type
Single Family
Area
Rossland
Interior
2,254 sq ft
Lot
0.21 ac
Built
2015
Gallery
25 real listing photos
- Price
- $1,175,000
- Area
- Rossland
- Property type
- Single Family
- Bedrooms
- 2
- Bathrooms
- 2
- Interior
- 2,254 sq ft
- Lot
- 0.21 ac
- Built
- 2015
Understand the home before you tour it.
This contemporary Kootenay 3 floor house in Rossland is built to passive energy specs.
Expertly planned to be a healthy, low carbon footprint building with solar photovoltaic 2kV, battery ready and roughed in for generator back up, radiant heating cooling system, triple pane windows, exterior window shades, advanced HRV, radon monitoring, and low maintenance, low VOC buildings materials.
The heart of the home is a bright, open-concept area with a wide entry, sleek kitchen, pantry, and open living area.
Large windows frame mountain views and flood the space with natural light.
A large primary suite, dedicated office, bedroom/flex room, two full bathrooms, a large garage, workshop and gear space and a dog wash area complete the residence.
High ceilings, wood accents, and modern fixtures create a soothing blend of efficient comfort and modern style throughout.
It is even set up with aging-in-place considerations cleverly hidden for future use.
(id:60292)
Listed by Melannie Vockeroth at Century 21 Kootenay Homes (2018) Ltd
1006 Silvertip Road, Rossland, BC
Single Family • 2 bedrooms • 2 bathrooms
Use this pin to understand the setting and approach. Luke can confirm driveway access, showing details, and anything worth checking before you tour.
Every detail,
on the record.
Floor by floor,
inch by inch.
MAIN LEVEL
- Bedroom12'4'' x 16'8''
- 3pc Bathroom5'0'' x 8'0''
- Kitchen10' x 12'8''
- Dining room11'6'' x 12'8''
- Living room14' x 12'8''

Always available to you
Ask the questions
before you book the tour.
If this property is on your shortlist, send Luke the address and what you need to understand: timing, access, area fit, documents, showing windows, or offer strategy.
Some properties are best
experienced in person.
Showings are scheduled directly with Luke or his team. Tell us when you are in town, and we will arrange the visit and the conversation.


