
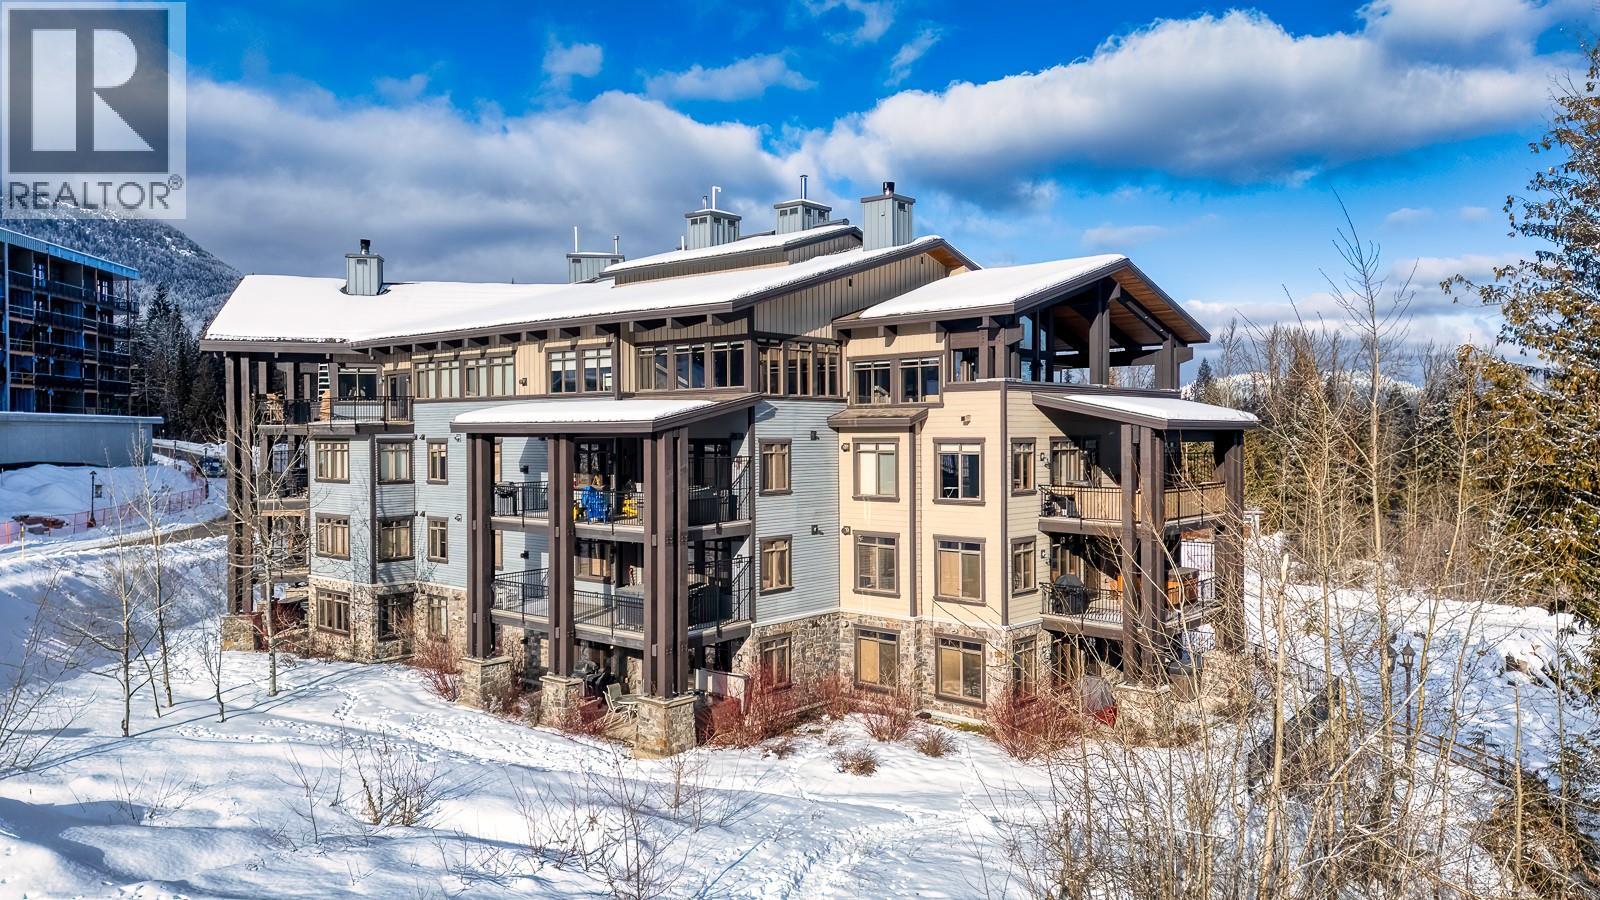
1000 Telemark Road Unit 102
- 3Bed
- 2Bath
- 1,526Sq Ft
- 0Lot
The listing,
frame by frame.
The public facts,
clearly explained.
Review the known facts, compare the fit, share it with the people who help you decide, and ask the questions that matter before touring.
Property type
Single Family
Area
Rossland
Interior
1,526 sq ft
Lot
0
Built
2008
Gallery
25 real listing photos
- Price
- $830,000
- Area
- Rossland
- Property type
- Single Family
- Bedrooms
- 3
- Bathrooms
- 2
- Interior
- 1,526 sq ft
- Lot
- 0
- Built
- 2008
Understand the home before you tour it.
Rare opportunity to own a one-owner suite in the boutique Morning Star building (only 18 suites).
This ground-level gem offers the ultimate lifestyle with a massive walk-out patio with HOT TUB providing effortless ""in and out"" access for skiers, bikers and a perfect solution for pet owners.
The interior boasts and spacious layout featuring a large entryway, with heated floors, fireplace, on-demand hot water, and generous closet space throughout.
The kitchen is finished with premium granite countertops and features both bar seating and a dedicated dining area,ideal for entertaining.
Storage: Ample in-suite storage plus an additional secure locker in the parking garage.
Parking: Includes one designated heated underground parking spot, close to he elevator and your storage unit.
Location: An easy 2-3 minute walk to the lifts with views of Red and Granite mountains.
Experience the privacy of a boutique building with the convenience of a premium walkable location to all things RED.
Monthly strata fee is $597.09/m and includes common areas maintenance, insurance, reserve funding, snow removal and city water and sewer.
Pets are allowed. 5% GST is NOT applicable.
(id:60292)
Listed by Jodie Ouimet at Mountain Town Properties Ltd.
1000 Telemark Road Unit 102, Rossland, BC
Single Family • 3 bedrooms • 2 bathrooms
Use this pin to understand the setting and approach. Luke can confirm driveway access, showing details, and anything worth checking before you tour.
Every detail,
on the record.
Floor by floor,
inch by inch.
MAIN LEVEL
- 5pc Ensuite bath 4pc Bathroom Bedroom11'0'' x 8'9''
- Bedroom11'2'' x 13'7''
- Primary Bedroom15'7'' x 17'2''
- Dining room9'0'' x 7'0''
- Living room10'0'' x 16'0''
- Kitchen14'0'' x 10'6''

Always available to you
Ask the questions
before you book the tour.
If this property is on your shortlist, send Luke the address and what you need to understand: timing, access, area fit, documents, showing windows, or offer strategy.
Some properties are best
experienced in person.
Showings are scheduled directly with Luke or his team. Tell us when you are in town, and we will arrange the visit and the conversation.


