
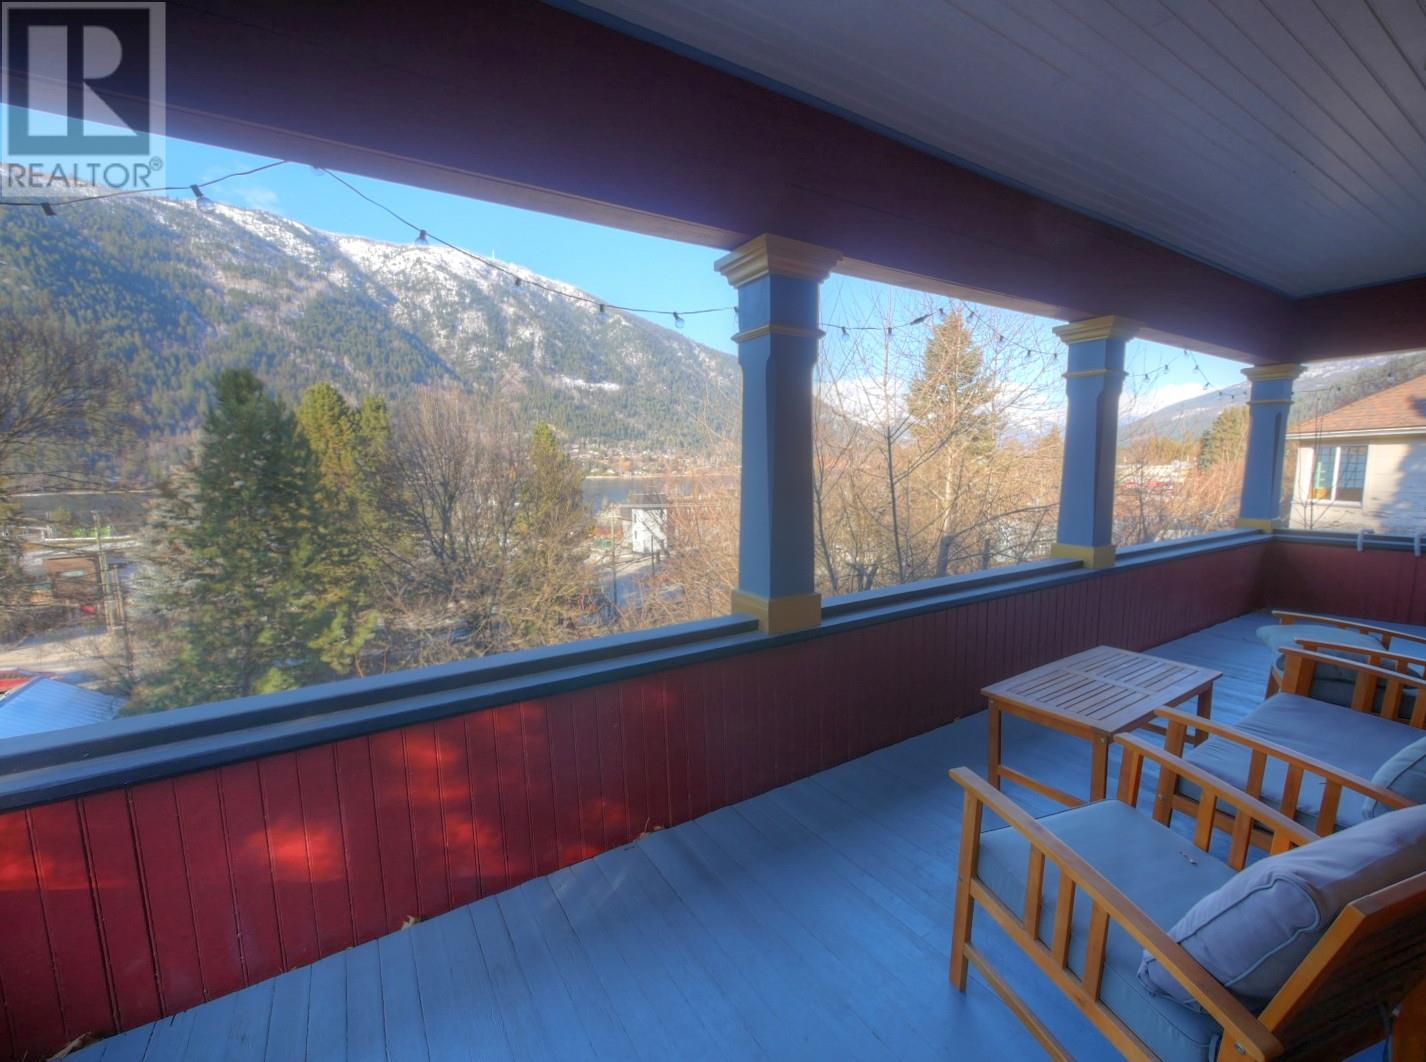
95 High Street
- 3Bed
- 2Bath
- 1,800Sq Ft
- 0.2 acLot
The listing,
frame by frame.
The public facts,
clearly explained.
Review the known facts, compare the fit, share it with the people who help you decide, and ask the questions that matter before touring.
Property type
Single Family
Area
Nelson
Interior
1,800 sq ft
Lot
0.2 ac
Built
1898
Gallery
12 real listing photos
- Price
- $778,000
- Area
- Nelson
- Property type
- Single Family
- Bedrooms
- 3
- Bathrooms
- 2
- Interior
- 1,800 sq ft
- Lot
- 0.2 ac
- Built
- 1898
Understand the home before you tour it.
Visit REALTOR website for additional information.
The home has been lovingly restored without compromising heritage charm.
Sitting on 3 CITY LOTTS, this home has seen lovely improvements such as new windows, doors, flooring, roof ceilings, insulation, bathrooms, Elec & wood stove, central vac, side porch, paint, fence and walkway.
In 2024, this spacious home was treated to a brand-new custom kitchen w/ St. steel appliances & island.
Throughout, this home, heritage wood details have remained and mixed with a contemporary flair to accent this lovely home.
Living spaces are generous and there is plenty of room for an active family.
Outside, Chatham St Park is at the backyard and the lot is within walking distance to Baker St, Waneta Mall, Lakeside Park & beach and everything in between!
This home is move in ready and beautiful!
(id:60292)
Listed by Diane Burnett at PG Direct Realty
95 High Street, Nelson, BC
Single Family • 3 bedrooms • 2 bathrooms
Use this pin to understand the setting and approach. Luke can confirm driveway access, showing details, and anything worth checking before you tour.
Every detail,
on the record.
Floor by floor,
inch by inch.
MAIN LEVEL
- Kitchen12'0'' x 14'0''
- Living room15'0'' x 15'5''
- Dining room13'4'' x 15'3''
- Other11'4'' x 7'6''
- Family room13'3'' x 16'6''

Always available to you
Ask the questions
before you book the tour.
If this property is on your shortlist, send Luke the address and what you need to understand: timing, access, area fit, documents, showing windows, or offer strategy.
Some properties are best
experienced in person.
Showings are scheduled directly with Luke or his team. Tell us when you are in town, and we will arrange the visit and the conversation.


