95 2nd Street Nw
- 2Bed
- 1Bath
- 775Sq Ft
- 0.13 acLot
The listing,
frame by frame.
The public facts,
clearly explained.
Review the known facts, compare the fit, share it with the people who help you decide, and ask the questions that matter before touring.
Property type
Single Family
Area
Nakusp
Interior
775 sq ft
Lot
0.13 ac
Built
1959
Gallery
20 real listing photos
- Price
- $399,000
- Area
- Nakusp
- Property type
- Single Family
- Bedrooms
- 2
- Bathrooms
- 1
- Interior
- 775 sq ft
- Lot
- 0.13 ac
- Built
- 1959
Understand the home before you tour it.
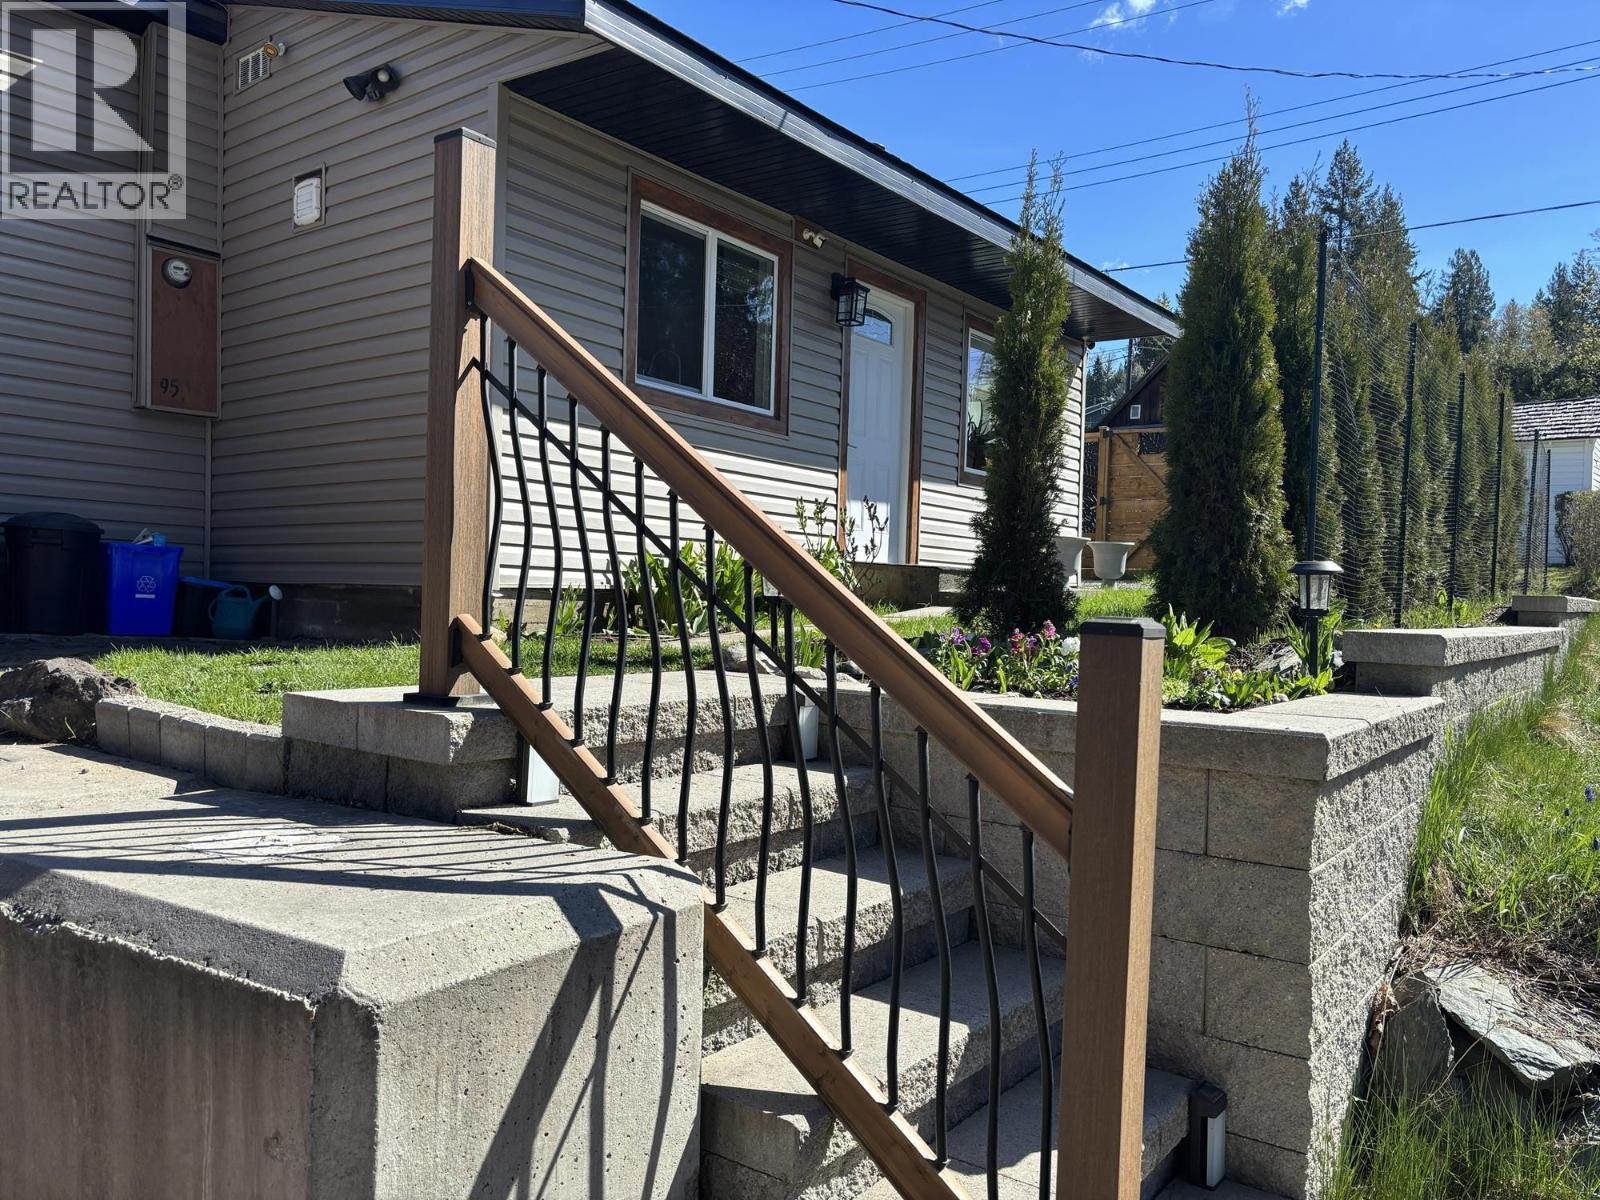
Beautifully renovated home, located 2 blocks from the main street in downtown Nakusp.
This 2 bedroom home has been rebuilt from the studs out, wiring, insulation, drywall, paint and hardwood flooring.
New kitchen and bathroom.
A totally new exterior including: siding, roofing, windows and doors.
Two covered patios in the private, fenced backyard.
The back yard boasts a garden area with berries, fruit trees and a good size green house.
A storage shed, sauna and outside shower, round out this versatile yard.
Close to the boat launch, waterfront promenade, the beach and all the recreation the area has to offer.
All appliances, wood stove, murphy bed, security system, water filtration system and a smart home intregration system are included.
This home must be seen to be appreciated.
(id:60292)
Listed by Gord Marshall at Royal Lepage Selkirk Realty
95 2nd Street Nw, Nakusp, BC
Single Family • 2 bedrooms • 1 bathroom
Use this pin to understand the setting and approach. Luke can confirm driveway access, showing details, and anything worth checking before you tour.
Every detail,
on the record.
Floor by floor,
inch by inch.
MAIN LEVEL
- Bedroom8'6'' x 9'5''
- 4pc Bathroom6'0'' x 10'0''
- Dining room8'0'' x 11'0''
- Primary Bedroom9'2'' x 17'0''
- Living room11'0'' x 11'4''
- Kitchen9'0'' x 12'0''

Always available to you
Ask the questions
before you book the tour.
If this property is on your shortlist, send Luke the address and what you need to understand: timing, access, area fit, documents, showing windows, or offer strategy.
Some properties are best
experienced in person.
Showings are scheduled directly with Luke or his team. Tell us when you are in town, and we will arrange the visit and the conversation.