
910 Lakeside Drive Unit 401
- 3Bed
- 3Bath
- 1,919Sq Ft
- 0Lot
The listing,
frame by frame.
The public facts,
clearly explained.
Review the known facts, compare the fit, share it with the people who help you decide, and ask the questions that matter before touring.
Property type
Single Family
Area
Nelson
Interior
1,919 sq ft
Lot
0
Built
2024
Gallery
25 real listing photos
- Price
- $1,150,000
- Area
- Nelson
- Property type
- Single Family
- Bedrooms
- 3
- Bathrooms
- 3
- Interior
- 1,919 sq ft
- Lot
- 0
- Built
- 2024
Understand the home before you tour it.
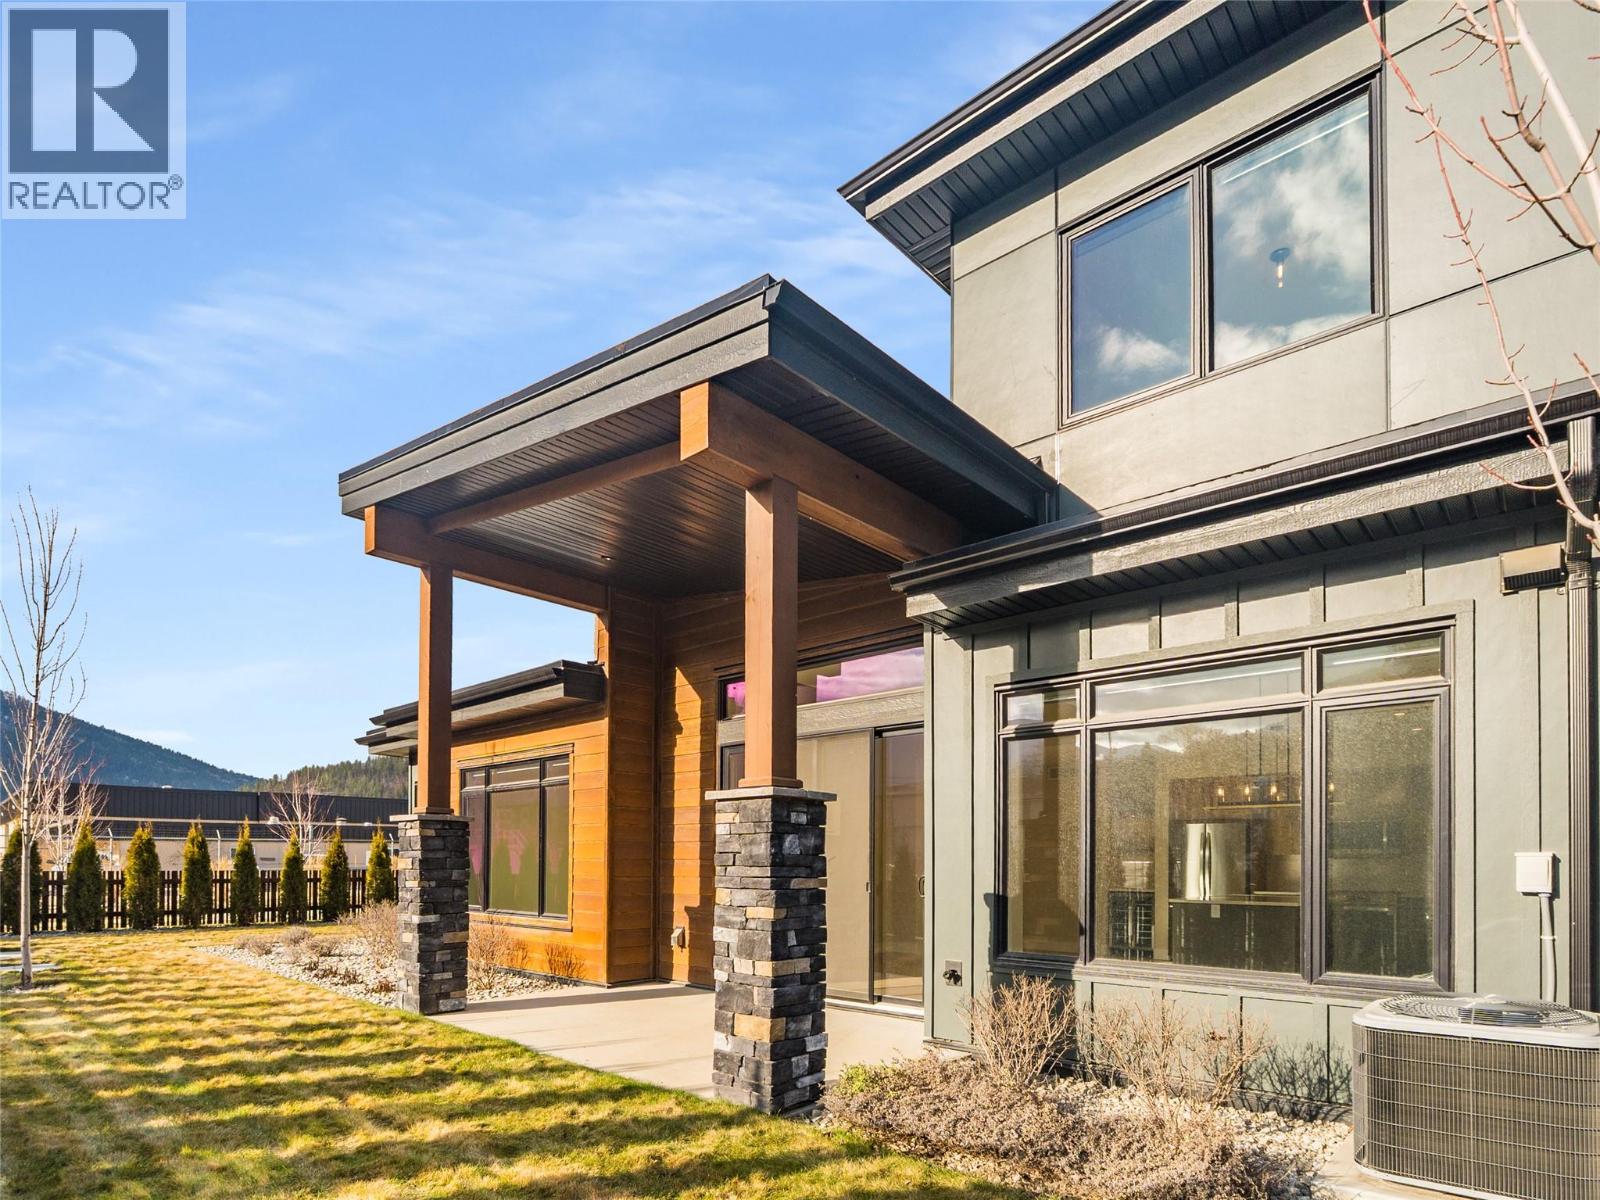
This stunning 3-bedroom, 3-bathroom garden home is part of Nelson’s newest development that is ideally situated just steps from Kootenay Lake, groceries, recreation, and Nelson's vibrant downtown core.
Designed with luxury finishes and a bright, open-concept floor plan, this home offers comfort and style in equal measure.
Enjoy seamless indoor-outdoor living with a covered walk-out patio, perfect for main-level entertaining and relaxed outdoor dining.
Complete with a double car garage and contemporary design details throughout, this garden home is an excellent option for those who value convenience, quality, and lakeside living.
(id:60292)
Listed by Randi Lodge at Coldwell Banker Executives Realty
910 Lakeside Drive Unit 401, Nelson, BC
Single Family • 3 bedrooms • 3 bathrooms
Use this pin to understand the setting and approach. Luke can confirm driveway access, showing details, and anything worth checking before you tour.
Every detail,
on the record.
Floor by floor,
inch by inch.
MAIN LEVEL
- Partial bathroom Laundry room5' x 9'
- Full ensuite bathroom Primary Bedroom14'0'' x 11'0''
- Dining room11'0'' x 10'2''
- Living room17'2'' x 12'8''
- Kitchen12'6'' x 10'8''

Always available to you
Ask the questions
before you book the tour.
If this property is on your shortlist, send Luke the address and what you need to understand: timing, access, area fit, documents, showing windows, or offer strategy.
Some properties are best
experienced in person.
Showings are scheduled directly with Luke or his team. Tell us when you are in town, and we will arrange the visit and the conversation.


