
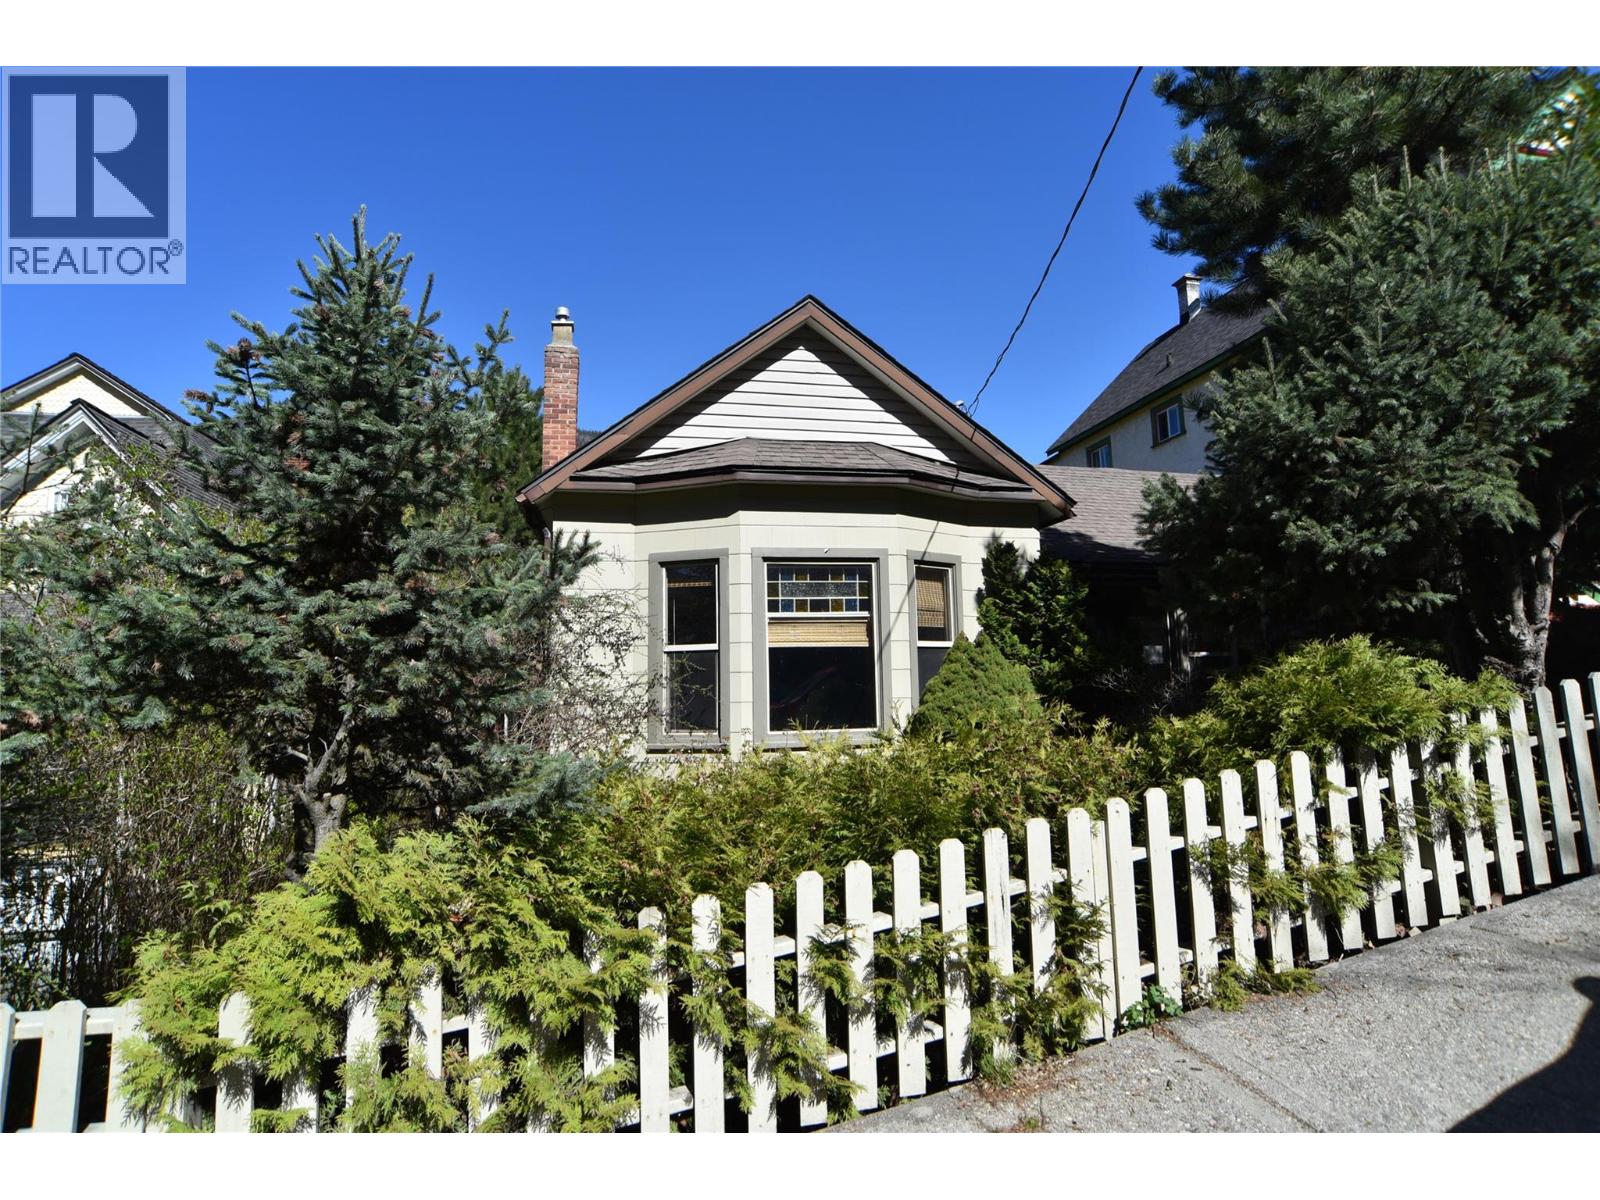
909 Edgewood Avenue
- 5Bed
- 2Bath
- 2,331Sq Ft
- 0.14 acLot
The listing,
frame by frame.
The public facts,
clearly explained.
Review the known facts, compare the fit, share it with the people who help you decide, and ask the questions that matter before touring.
Property type
Single Family
Area
Nelson
Interior
2,331 sq ft
Lot
0.14 ac
Built
1904
Gallery
24 real listing photos
- Price
- $569,900
- Area
- Nelson
- Property type
- Single Family
- Bedrooms
- 5
- Bathrooms
- 2
- Interior
- 2,331 sq ft
- Lot
- 0.14 ac
- Built
- 1904
Understand the home before you tour it.
This character home showcases the traditional trim, tall ceilings, and historic hardwood inlay that reflect the timeless craftsmanship of its early-1900s era.
Set on a quiet street at the tip of downtown Nelson, the kitchen captures a gentle Kootenay Lake outlook over the city below, while the location offers walkability and beautiful century-old details.
The yard is full of potential; even a simple tidy will make a noticeable difference.
Inside, glass-panel doors and oversized windows bring natural light through the main level.
The upgraded kitchen provides excellent storage and flexible eating-area options.
The living room feels elegant in scale, anchored by a gas fireplace along the west wall.
The lower level offers additional space for those with vision, including bedrooms, a second bathroom, a playroom, laundry area, workshop space, and generous storage, giving you a practical foundation for future improvements and customization.
With two uncovered off-street parking spots via alley access, a custom layout, and plenty of room to personalize, this is a wonderful opportunity for buyers who appreciate character homes and want to make it their own.
(id:60292)
Listed by Terry Alton at Century 21 Kootenay Homes (2018) Ltd
909 Edgewood Avenue, Nelson, BC
Single Family • 5 bedrooms • 2 bathrooms
Use this pin to understand the setting and approach. Luke can confirm driveway access, showing details, and anything worth checking before you tour.
Every detail,
on the record.
Floor by floor,
inch by inch.
LOWER LEVEL
- Other5'8'' x 16'
- Playroom11'3'' x 11'1''
- Storage10'10'' x 15'10''
- Bedroom15'4'' x 12'10''
- Bedroom8'6'' x 11'3''
- Full bathroom4'4'' x 9'
- Workshop6'5'' x 10'9''
- Other4'7'' x 9'10''
- Laundry room6'4'' x 9'10''
MAIN LEVEL
- Mud room5'3'' x 22'3''
- Foyer15'9'' x 10'9''
- Dining nook6'9'' x 7'3''
- Full bathroom5'7'' x 11'
- Bedroom11'5'' x 8'
- Bedroom9'10'' x 11'0''
- Primary Bedroom14'5'' x 11'4''
- Living room15' x 25'8''
- Kitchen14'8'' x 11'4''

Always available to you
Ask the questions
before you book the tour.
If this property is on your shortlist, send Luke the address and what you need to understand: timing, access, area fit, documents, showing windows, or offer strategy.
Some properties are best
experienced in person.
Showings are scheduled directly with Luke or his team. Tell us when you are in town, and we will arrange the visit and the conversation.


