88 Nelson Avenue S Unit 3
- 5Bed
- 4Bath
- 1,737Sq Ft
- 0.19 acLot
The listing,
frame by frame.
The public facts,
clearly explained.
Review the known facts, compare the fit, share it with the people who help you decide, and ask the questions that matter before touring.
Property type
Single Family
Area
Nakusp
Interior
1,737 sq ft
Lot
0.19 ac
Built
2024
Gallery
12 real listing photos
- Price
- $799,900
- Area
- Nakusp
- Property type
- Single Family
- Bedrooms
- 5
- Bathrooms
- 4
- Interior
- 1,737 sq ft
- Lot
- 0.19 ac
- Built
- 2024
Understand the home before you tour it.
Visit REALTOR website for additional information.
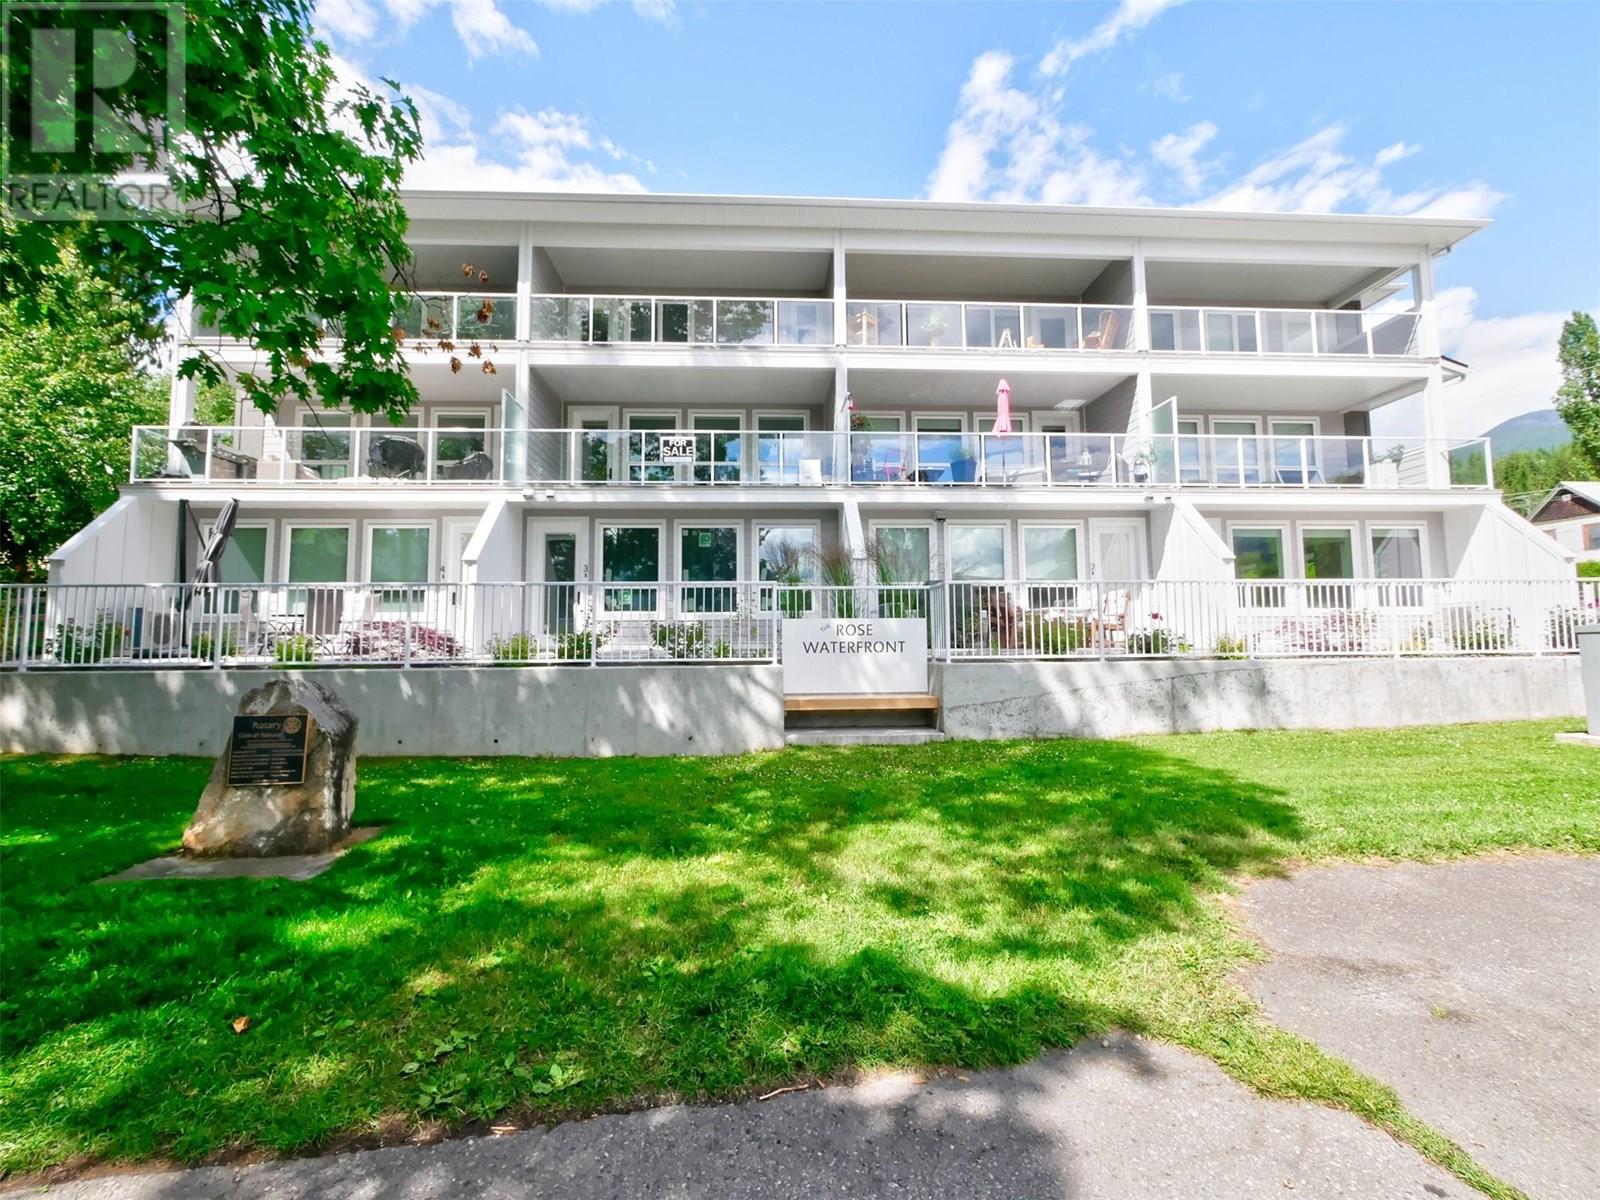
Brand new construction on the water front of Arrow Lake!
Walk to downtown or lounge on your deck/patios overlooking the lake!
Unit 3 is ready for a new family!
The large windows offer fantastic natural light on all 3 levels and there is opportunity to have a rental unit, Air BnB business or a home business!
Main floor is exceptional with open concept, great kitchen/living/dining space w/ access to a covered deck area. 2nd level boasts a master suite and 2 large extra bedrooms while the basement, unfinished, has a developer waiting to finish to the new owners dream!
Make it a family room, full separate rental suite or Air BnB or a home business!
The choice is yours!
This unit is beautiful with no wasted space and ample storage on all 3 levels!
(id:60292)
Listed by Diane Burnett at PG Direct Realty
88 Nelson Avenue S Unit 3, Nakusp, BC
Single Family • 5 bedrooms • 4 bathrooms
Use this pin to understand the setting and approach. Luke can confirm driveway access, showing details, and anything worth checking before you tour.
Every detail,
on the record.
Floor by floor,
inch by inch.
LOWER LEVEL
- Family room17'0'' x 20'9''
- Other5'0'' x 5'6''
- 3pc Bathroom10'8'' x 5'0''
- Storage7'4'' x 5'6''
- Bedroom15'8'' x 14'7''
MAIN LEVEL
- Bedroom13'3'' x 13'6''
- Pantry9'10'' x 3'6''
- Laundry room7'0'' x 3'6''
- Living room12'6'' x 20'9''
- Kitchen12'0'' x 10'11''

Always available to you
Ask the questions
before you book the tour.
If this property is on your shortlist, send Luke the address and what you need to understand: timing, access, area fit, documents, showing windows, or offer strategy.
Some properties are best
experienced in person.
Showings are scheduled directly with Luke or his team. Tell us when you are in town, and we will arrange the visit and the conversation.