8496 B Procter Road E
- 3Bed
- 2Bath
- 1,991Sq Ft
- 1.54 acLot
The listing,
frame by frame.
The public facts,
clearly explained.
Review the known facts, compare the fit, share it with the people who help you decide, and ask the questions that matter before touring.
Property type
Single Family
Area
Procter
Interior
1,991 sq ft
Lot
1.54 ac
Built
1985
Gallery
26 real listing photos
- Price
- $770,000
- Area
- Procter
- Property type
- Single Family
- Bedrooms
- 3
- Bathrooms
- 2
- Interior
- 1,991 sq ft
- Lot
- 1.54 ac
- Built
- 1985
Understand the home before you tour it.
Are you ready to live an idyllic lifestyle?
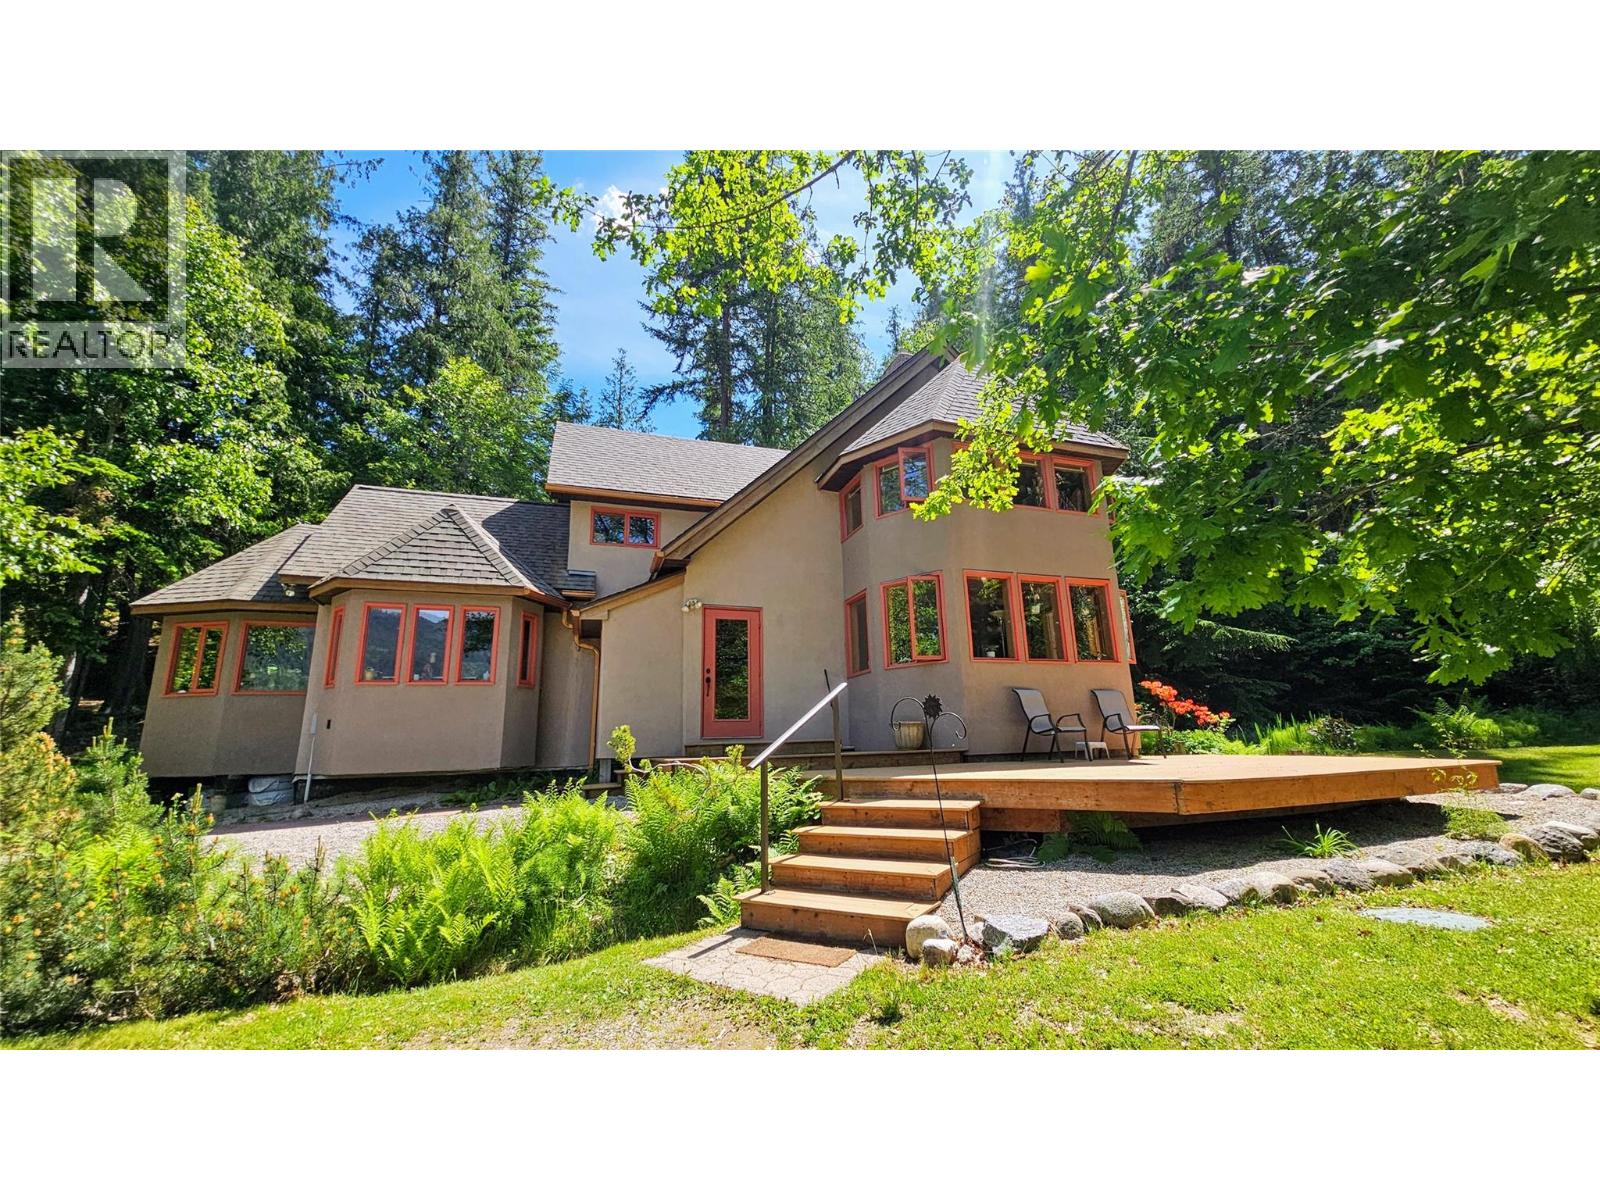
This stunning custom timber-frame 3 bedroom, 2 bath home is nestled in the hamlet of Procter and only 30 min from the historical town of Nelson, BC.
The main floor has a beautiful, open concept design for enjoying family life with the kitchen & the wood stove being the focal point, next to the dining and living space.
The vaulted ceilings have Fir beam construction & the Larch floors have all been locally sourced.
The many windows give the impression of nature being brought to the interior with dappled light and views of nature from all sides.
This property has 1.54 acres of established, fenced organic gardens, fruit trees, and heated floors in the greenhouse.
The water is fresh and pure from a local Creek and is filtered for domestic use.
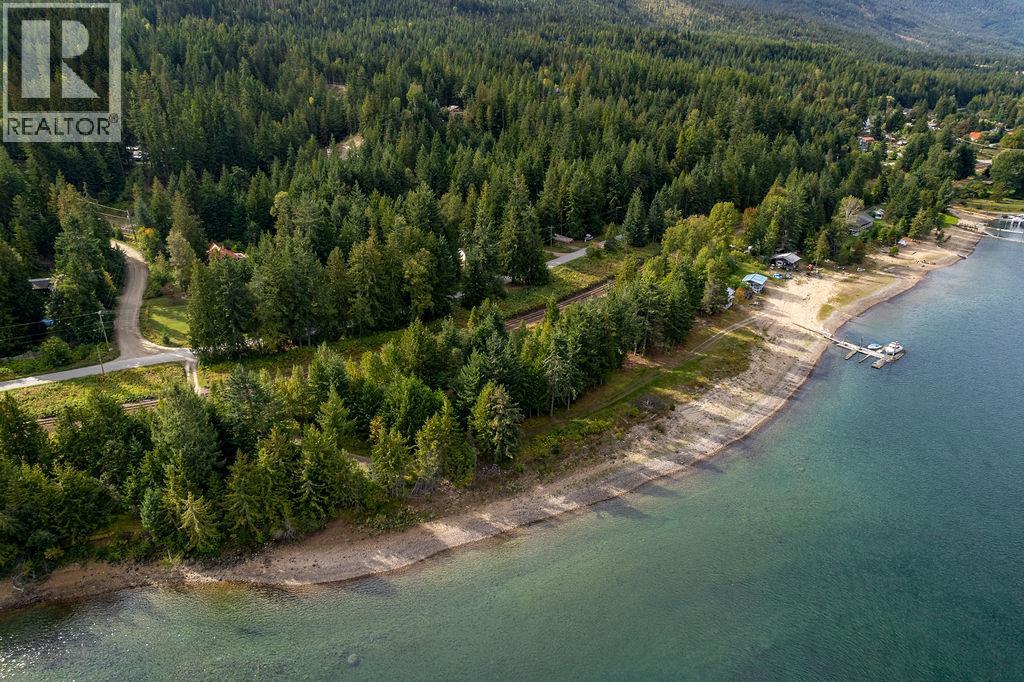
Enjoy your summer evenings, sitting on the composite deck next to the pond and enjoy the mountain and peek a boo views of Kootenay Lake.
There's a generous fenced dog run for your furry family member to be safe and enjoy being outside.
(id:60292)
Listed by Christine Pearson at Royal LePage Rosling Realty
8496 B Procter Road E, Procter, BC
Single Family • 3 bedrooms • 2 bathrooms
Use this pin to understand the setting and approach. Luke can confirm driveway access, showing details, and anything worth checking before you tour.
Every detail,
on the record.
Floor by floor,
inch by inch.
MAIN LEVEL
- 2pc Bathroom Dining nook10'9'' x 7'9''
- Living room15' x 22'9''
- Kitchen14'9'' x 19'8''
- Dining room8'2'' x 13'

Always available to you
Ask the questions
before you book the tour.
If this property is on your shortlist, send Luke the address and what you need to understand: timing, access, area fit, documents, showing windows, or offer strategy.
Some properties are best
experienced in person.
Showings are scheduled directly with Luke or his team. Tell us when you are in town, and we will arrange the visit and the conversation.