
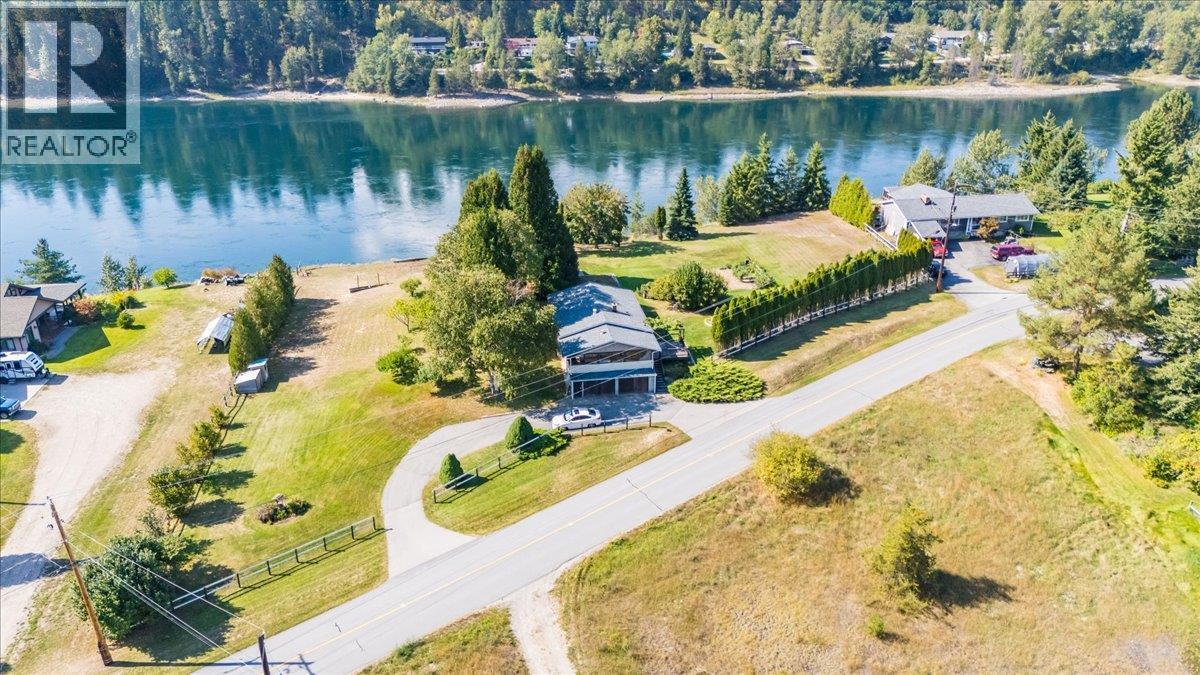
807 Waterloo Road
- 4Bed
- 2Bath
- 1,695Sq Ft
- 2.25 acLot
The listing,
frame by frame.
The public facts,
clearly explained.
Review the known facts, compare the fit, share it with the people who help you decide, and ask the questions that matter before touring.
Property type
Single Family
Area
Ootischenia
Interior
1,695 sq ft
Lot
2.25 ac
Built
1963
Gallery
26 real listing photos
- Price
- $1,289,900
- Area
- Ootischenia
- Property type
- Single Family
- Bedrooms
- 4
- Bathrooms
- 2
- Interior
- 1,695 sq ft
- Lot
- 2.25 ac
- Built
- 1963
Understand the home before you tour it.
Welcome to a rare riverfront gem in Castlegar.
Nestled on 2.25 acres of level, park-like grounds, this exceptional property offers nearly 300 feet of Columbia River frontage, extending to the high-water mark.
The four-bedroom, two-bathroom home, built in 1963, has been beautifully maintained and remains in excellent condition.
The property features a manicured lot with mature landscaping, a fenced yard, and convenient lane access.
With its expansive setting and sweeping river views, this is a once-in-a-generation opportunity to own one of the most desirable pieces of land in Castlegar.
Whether you’re seeking a serene family retreat or a legacy property to enjoy for years to come, this property is a place where lifestyle and location meet perfectly.
This stunning property is located across the street from Little Bear Golf Course, just a 5 minute drive from Castlegar, and 30 a minute drive from Nelson.
This rural home is conveniently located with your Kootenay lifestyle in mind.
Properties like this don’t come along often!
Call your Realtor today.
(id:60292)
Listed by Raquel Green at RE/MAX All Pro Realty
807 Waterloo Road, Ootischenia, BC
Single Family • 4 bedrooms • 2 bathrooms
Use this pin to understand the setting and approach. Luke can confirm driveway access, showing details, and anything worth checking before you tour.
Every detail,
on the record.
Floor by floor,
inch by inch.
LOWER LEVEL
- Storage9'10'' x 9'8''
- Laundry room12'8'' x 9'
- 3pc Bathroom Bedroom12'10'' x 13'
- Family room19'11'' x 16'10''
MAIN LEVEL
- Full bathroom5'4'' x 9'10''
- Bedroom9'10'' x 9'10''
- Bedroom9'10'' x 9'10''
- Primary Bedroom9'10'' x 9'10''
- Dining room7'7'' x 14'
- Kitchen9' x 14'
- Living room15'6'' x 14'

Always available to you
Ask the questions
before you book the tour.
If this property is on your shortlist, send Luke the address and what you need to understand: timing, access, area fit, documents, showing windows, or offer strategy.
Some properties are best
experienced in person.
Showings are scheduled directly with Luke or his team. Tell us when you are in town, and we will arrange the visit and the conversation.


