
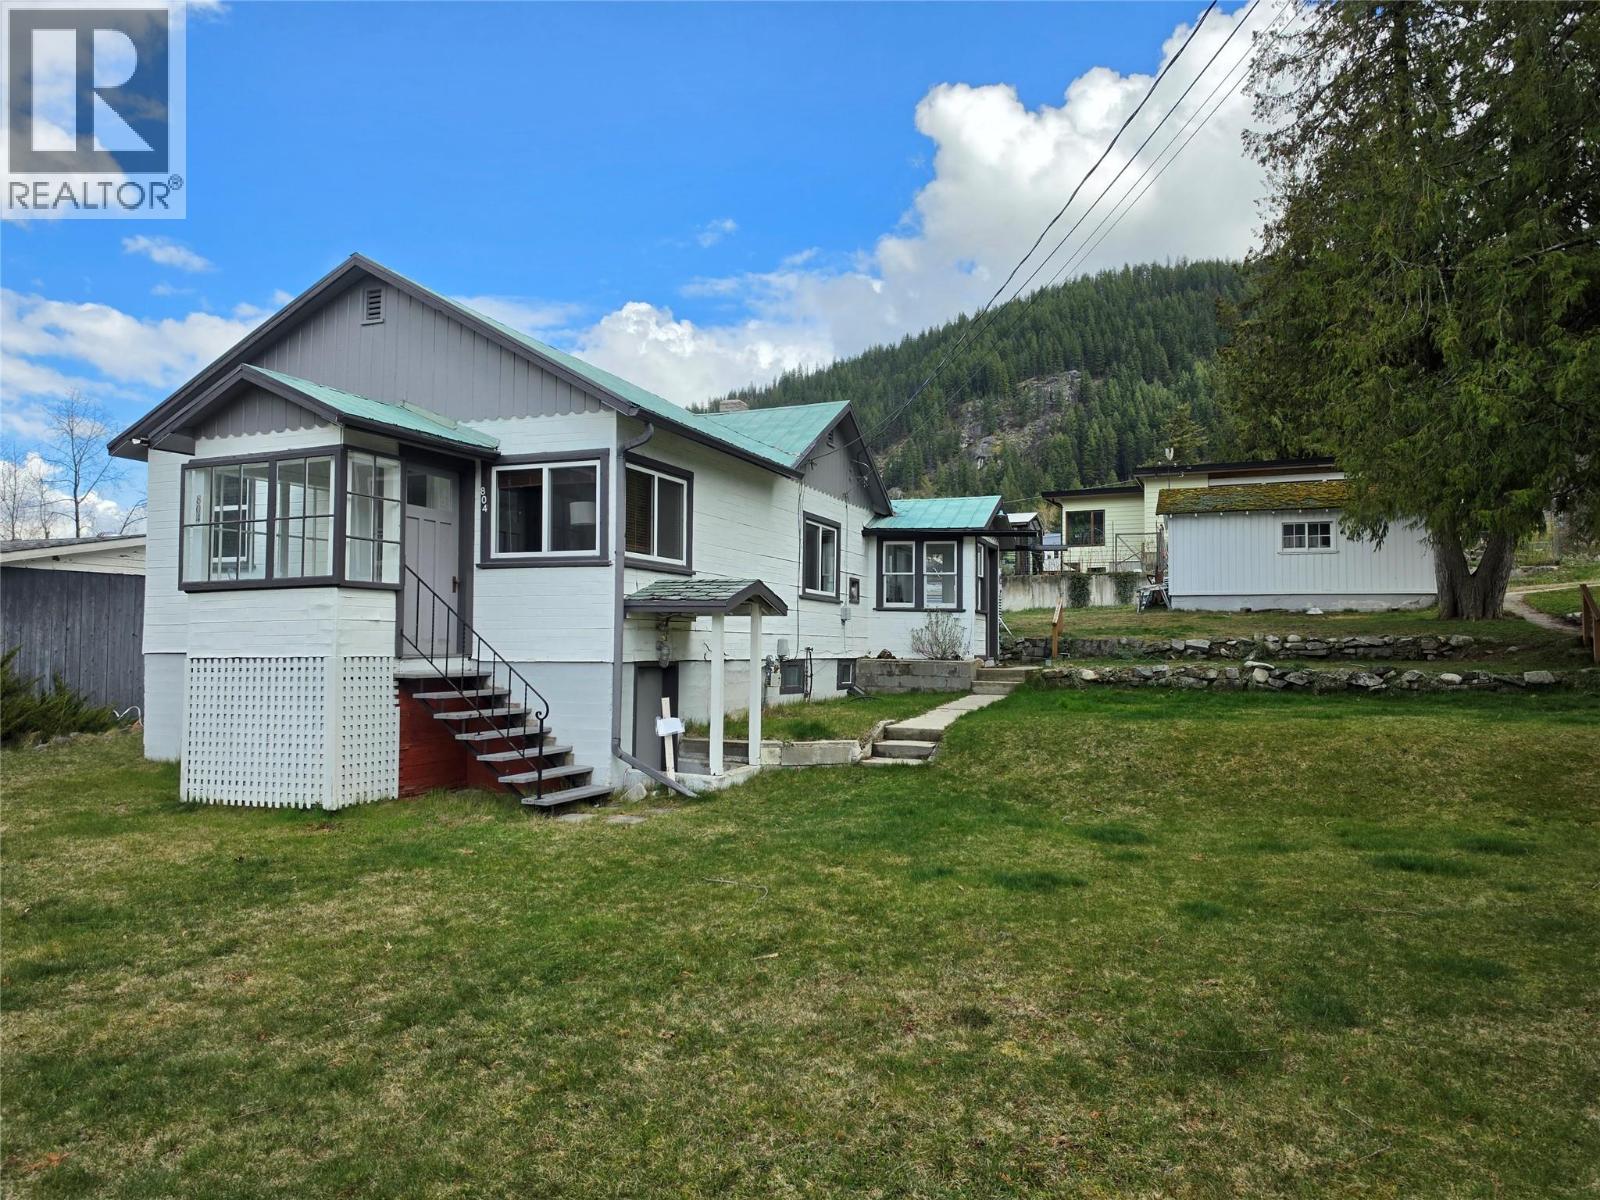
804 Eighth Street
- 2Bed
- 1Bath
- 836Sq Ft
- 0.18 acLot
The listing,
frame by frame.
The public facts,
clearly explained.
Review the known facts, compare the fit, share it with the people who help you decide, and ask the questions that matter before touring.
Property type
Single Family
Area
Nelson
Interior
836 sq ft
Lot
0.18 ac
Built
1933
Gallery
25 real listing photos
- Price
- $599,900
- Area
- Nelson
- Property type
- Single Family
- Bedrooms
- 2
- Bathrooms
- 1
- Interior
- 836 sq ft
- Lot
- 0.18 ac
- Built
- 1933
Understand the home before you tour it.
Perched on a rare, flat 70 x 110 corner lot, this property captures sweeping views of the city, lake, and surrounding mountains,an increasingly hard-to-find combination in Nelson.
Whether you’re looking for a smart investment, a holding property, or a future build site, this one checks all the boxes.
The home itself is a charming and well-maintained 2 bedroom, 1 bathroom residence with tasteful updates throughout.
Bright and inviting, it offers excellent natural light and a comfortable, functional layout.
Currently tenanted, it provides immediate income while you plan your next move.
Outside, the property truly shines.
The level lot opens the door to easier development potential, while the rear alley access adds flexibility for future design, parking, or additional structures.
A small garage adds convenience and storage.
Corner lots with this kind of exposure, usability, and views are few and far between.
Live in, rent out, or reimagine,this is a prime opportunity to secure a standout piece of Nelson real estate with serious upside.
(id:60292)
Listed by Robert Goertz at Valhalla Path Realty
804 Eighth Street, Nelson, BC
Single Family • 2 bedrooms • 1 bathroom
Use this pin to understand the setting and approach. Luke can confirm driveway access, showing details, and anything worth checking before you tour.
Every detail,
on the record.
Floor by floor,
inch by inch.
LOWER LEVEL
- Unfinished Room18'5'' x 22'
MAIN LEVEL
- 4pc Bathroom6'6'' x 7'1''
- Bedroom8'10'' x 8'11''
- Primary Bedroom10'8'' x 10'10''
- Kitchen9'7'' x 13'10''
- Dining room10'3'' x 13'4''
- Living room10'3'' x 13'3''

Always available to you
Ask the questions
before you book the tour.
If this property is on your shortlist, send Luke the address and what you need to understand: timing, access, area fit, documents, showing windows, or offer strategy.
Some properties are best
experienced in person.
Showings are scheduled directly with Luke or his team. Tell us when you are in town, and we will arrange the visit and the conversation.


