
8 10 16 View Street
- 3Bed
- 1Bath
- 1,242Sq Ft
- 0.89 acLot
The listing,
frame by frame.
The public facts,
clearly explained.
Review the known facts, compare the fit, share it with the people who help you decide, and ask the questions that matter before touring.
Property type
Single Family
Area
Nelson
Interior
1,242 sq ft
Lot
0.89 ac
Built
1931
Gallery
7 real listing photos
- Price
- $1,608,000
- Area
- Nelson
- Property type
- Single Family
- Bedrooms
- 3
- Bathrooms
- 1
- Interior
- 1,242 sq ft
- Lot
- 0.89 ac
- Built
- 1931
Understand the home before you tour it.
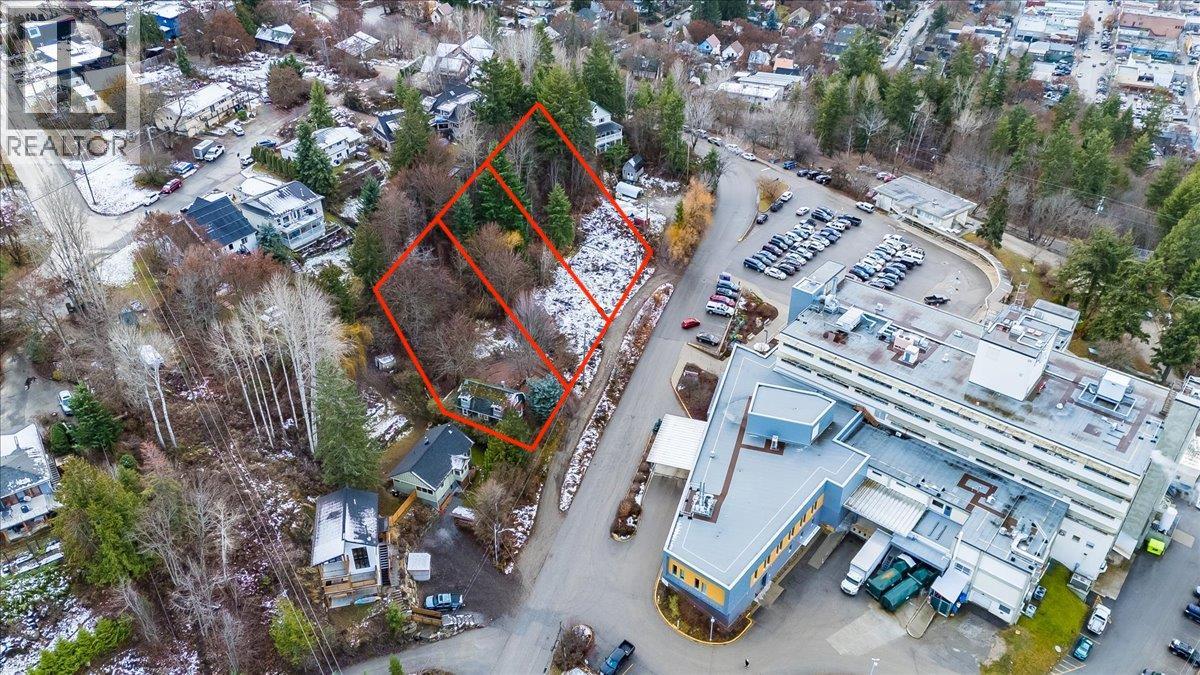
An exceptional development opportunity in Nelson’s highly desirable Uphill neighbourhood , this offering includes a charming heritage home plus two separately titled adjacent vacant lots, totalling approximately 0.89 acres of prime in-town land.
Currently Zoned MU5-the property presents outstanding potential for future development and rezoning possibilities.
The existing character home sits on a 0.35-acre parcel and features three bedrooms, hardwood floors, fresh paint, an updated bathroom, new furnace, and brand-new washer and dryer plus a new roof scheduled for this spring.
The additional 0.27-acre and 0.29-acre lots significantly expand the footprint and properties future potential.
Located within walking distance to schools, parks, and downtown Nelson, this nearly one-acre combined package is a rare find.
(id:60292)
Listed by Kevin Arcuri at Royal LePage Rosling Realty
8 10 16 View Street, Nelson, BC
Single Family • 3 bedrooms • 1 bathroom
Use this pin to understand the setting and approach. Luke can confirm driveway access, showing details, and anything worth checking before you tour.
Every detail,
on the record.
Floor by floor,
inch by inch.
MAIN LEVEL
- Dining room9'7'' x 9'6''
- Mud room12'9'' x 6'9''
- Laundry room9'6'' x 9'3''
- Bedroom9'10'' x 9'8''
- Full bathroom6'1'' x 9'6''
- Kitchen11'11'' x 9'8''
- Living room11'4'' x 14'5''

Always available to you
Ask the questions
before you book the tour.
If this property is on your shortlist, send Luke the address and what you need to understand: timing, access, area fit, documents, showing windows, or offer strategy.
Some properties are best
experienced in person.
Showings are scheduled directly with Luke or his team. Tell us when you are in town, and we will arrange the visit and the conversation.


