790 794 Lewis Road
- 3Bed
- 3Bath
- 1,617Sq Ft
- 0.64 acLot
The listing,
frame by frame.
The public facts,
clearly explained.
Review the known facts, compare the fit, share it with the people who help you decide, and ask the questions that matter before touring.
Property type
Single Family
Area
Harrop
Interior
1,617 sq ft
Lot
0.64 ac
Built
2009
Gallery
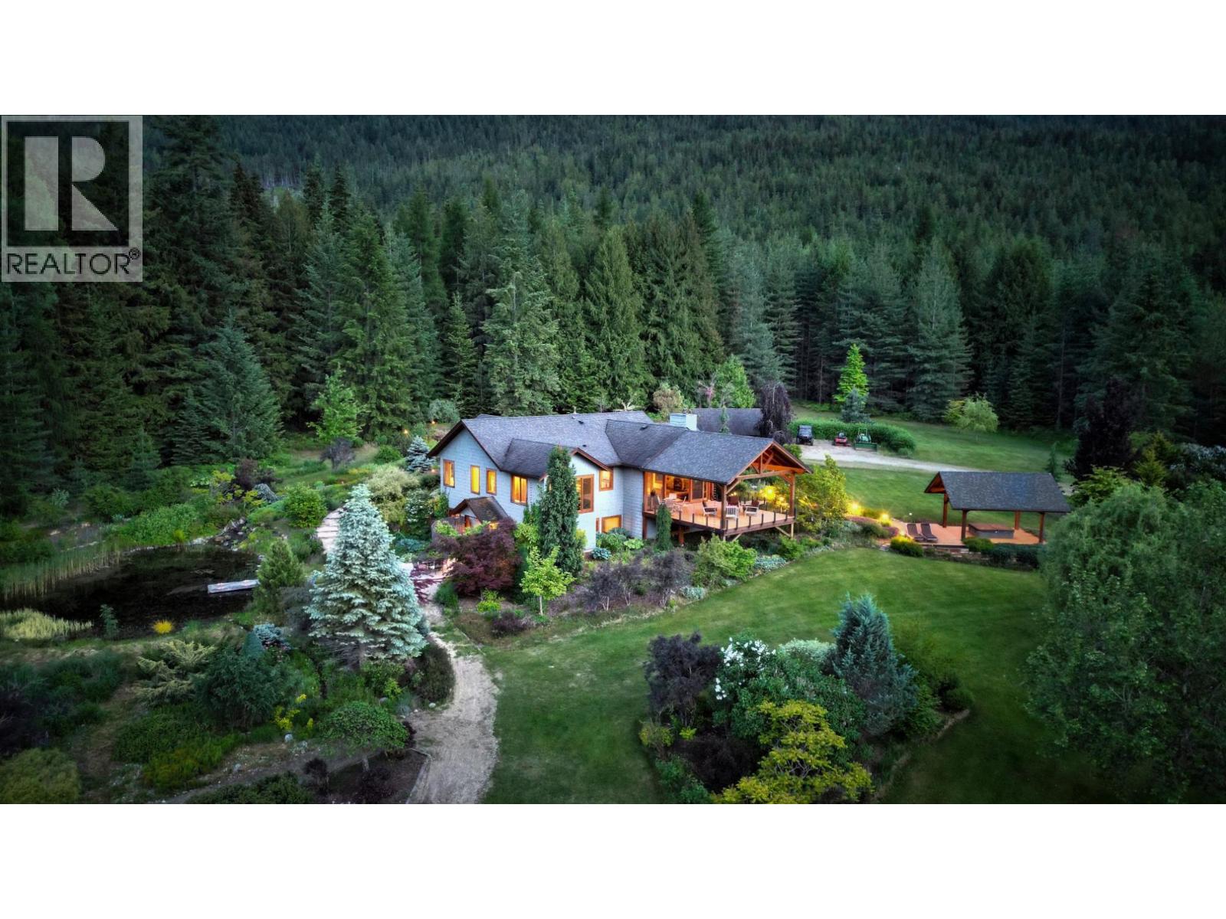
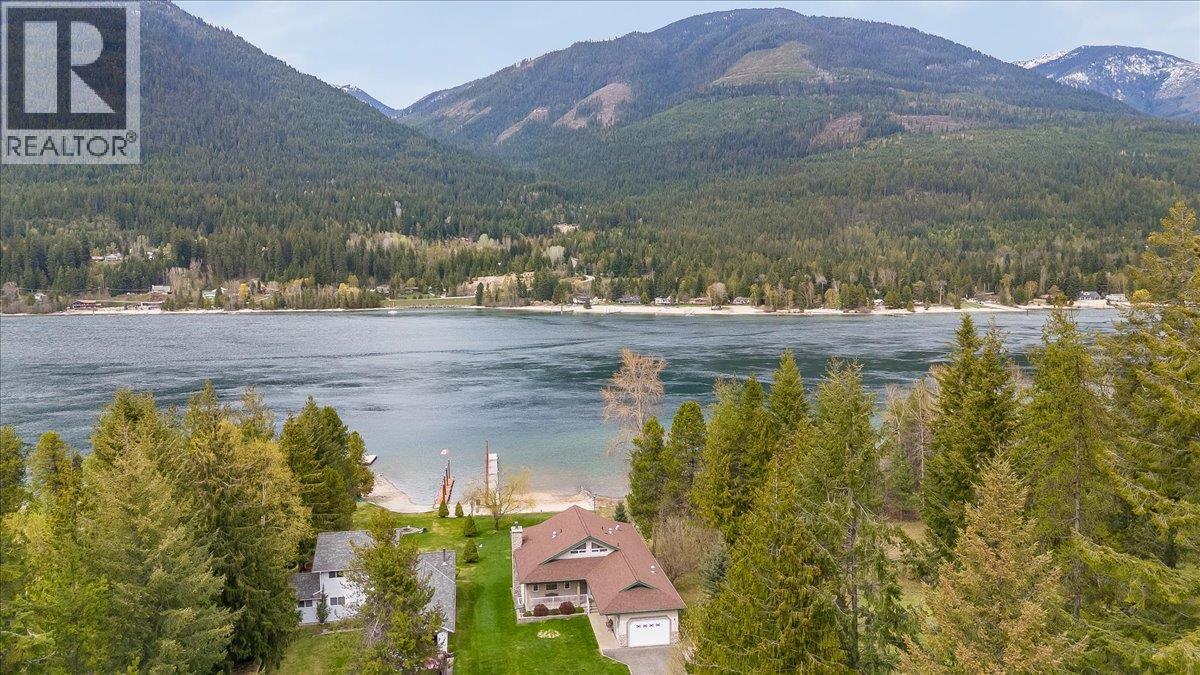
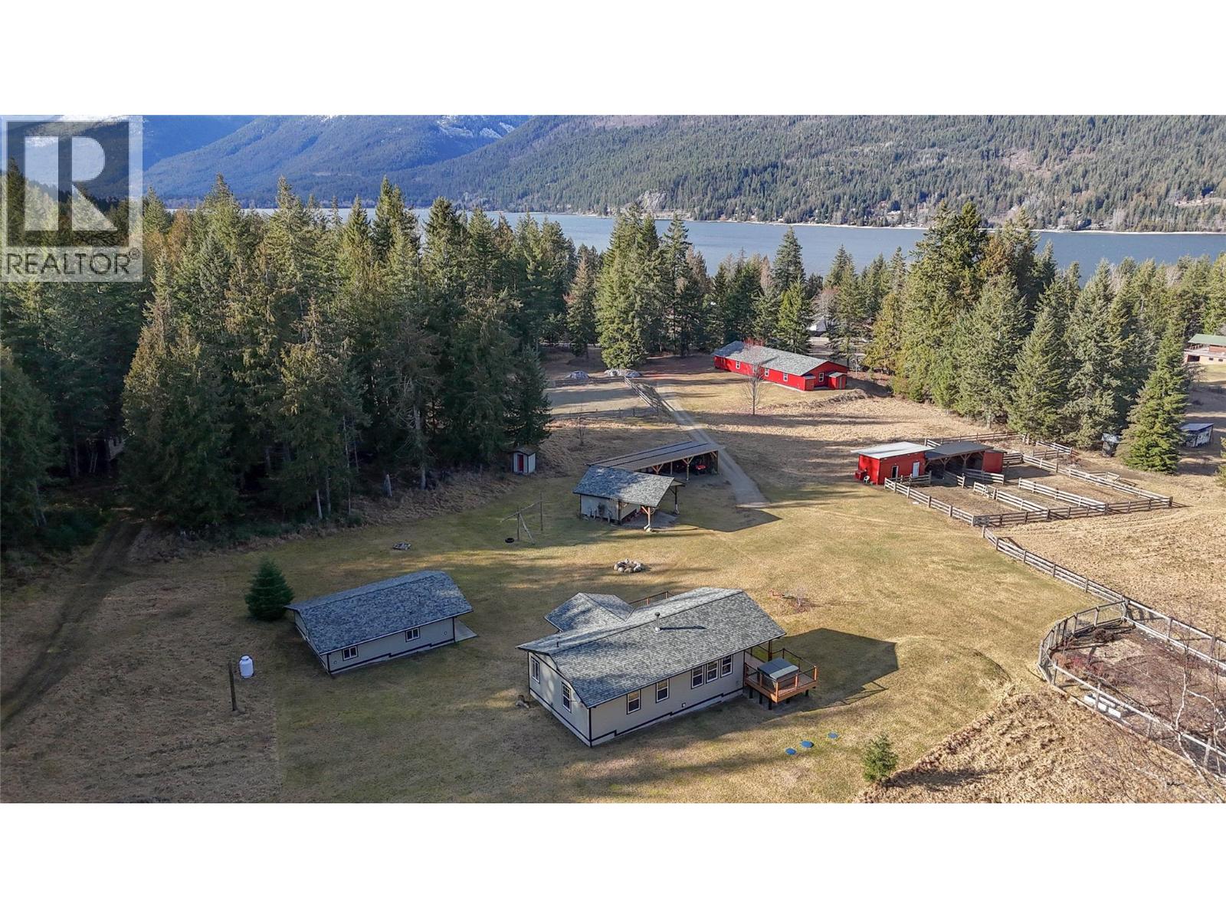
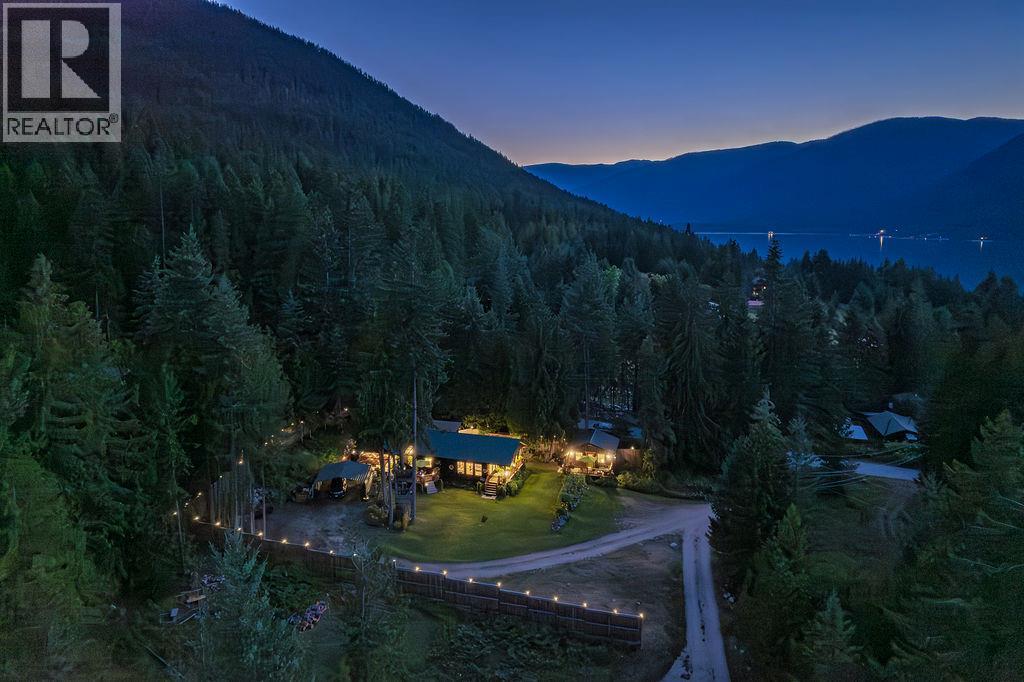
25 real listing photos
- Price
- $759,000
- Area
- Harrop
- Property type
- Single Family
- Bedrooms
- 3
- Bathrooms
- 3
- Interior
- 1,617 sq ft
- Lot
- 0.64 ac
- Built
- 2009
Understand the home before you tour it.
This is a rare opportunity to own a beautiful rancher and guest cottage in a peaceful Kootenay setting.
Situated on a serene 0.64-acre lot, this property is ideal for relaxed living, an investment, or both.
The main 1,297 sq. ft. home, built in 2009 and added onto in 2015, features an open-concept kitchen with solid maple cabinets, quartz countertops, a large island, custom lighting, floating maple shelves, and stainless-steel appliances.
The home includes two bedrooms and two full bathrooms, with the potential to be divided into two separate living spaces.
The primary bedroom offers a walk-in closet, an ensuite bathroom, and direct access to a large deck.
High vaulted ceilings, bamboo flooring, and ample natural light throughout create a bright and comfortable living environment.
Additionally, the property includes ""The Kootenay Cottage,"" a successful 320 sq. ft. vacation rental.
The guest cottage features an open-concept living area and full bathroom, and a private deck with a BBQ area.
The property is equipped with two legal addresses, two septic systems, a 20 x 20 ft. carport, a generator wired to the panel, two large sheds, and a privacy fence.
Whether for family or investment purposes, this type of opportunity comes along once in a lifetime.
Bonus - Located steps away from crown land with trails and a short walk to the lake.
(id:60292)
Listed by Artur Gryz at Fair Realty (Nelson)
790 794 Lewis Road, Harrop, BC
Single Family • 3 bedrooms • 3 bathrooms
Use this pin to understand the setting and approach. Luke can confirm driveway access, showing details, and anything worth checking before you tour.
Every detail,
on the record.
Floor by floor,
inch by inch.
MAIN LEVEL
- 4pc Bathroom Bedroom10'0'' x 10'0''
- Bedroom - Bachelor16'0'' x 20'0''
- 4pc Ensuite bath Primary Bedroom16'0'' x 16'0''
- 4pc Bathroom Mud room8'2'' x 11'0''
- Laundry room11'0'' x 10'0''
- Bedroom11'1'' x 11'4''
- Living room15'0'' x 23'0''
- Kitchen15'0'' x 23'0''

Always available to you
Ask the questions
before you book the tour.
If this property is on your shortlist, send Luke the address and what you need to understand: timing, access, area fit, documents, showing windows, or offer strategy.
Some properties are best
experienced in person.
Showings are scheduled directly with Luke or his team. Tell us when you are in town, and we will arrange the visit and the conversation.