7467 St Thomas Road
- 1Bed
- 2Bath
- 1,624Sq Ft
- 13.13 acLot
The listing,
frame by frame.
The public facts,
clearly explained.
Review the known facts, compare the fit, share it with the people who help you decide, and ask the questions that matter before touring.
Property type
Single Family
Area
Winlaw
Interior
1,624 sq ft
Lot
13.13 ac
Built
1976
Gallery
28 real listing photos
- Price
- $499,900
- Area
- Winlaw
- Property type
- Single Family
- Bedrooms
- 1
- Bathrooms
- 2
- Interior
- 1,624 sq ft
- Lot
- 13.13 ac
- Built
- 1976
Understand the home before you tour it.
Privacy is never underrated so this hidden gem in the Slocan Valley offers so much for those looking for peace in this hectic world.
Welcome to 7467 St Thomas Road in Appledale.
This property in total is 13.1 acres with most of it being covered by a healthy Kootenay mix of trees.
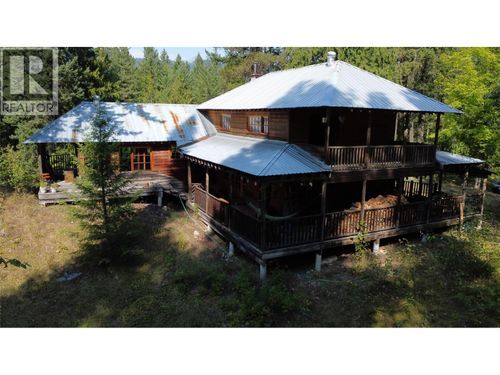
The semi split level house, constructed in the late 1970s through the 80s, is just under 1,700 square feet and in its current setup is a 1 bed, 2 bath.
Reconfiguration is possible to allow for additional bedrooms if desired.
The kitchen and living areas are wide open with a ton of windows that help bring the outdoors in.
The outside is what really brings this place to life. 360 degrees of covered and open deck allows for many ways to relax during the day.
An additional building is also located on site.
Measuring roughly 34x20 feet in size, the building is split into 2 sections; half being traditional shop with a garage door and the other being finished rooms that would make for an excellent studio or more.
Close to Valley View Golf Course, The Slocan River, Walking Trails and much, much more.
So book your showing today to see what peaceful privacy really feels like.
(id:60292)
Listed by Robert Goertz at Valhalla Path Realty
7467 St Thomas Road, Winlaw, BC
Single Family • 1 bedroom • 2 bathrooms
Use this pin to understand the setting and approach. Luke can confirm driveway access, showing details, and anything worth checking before you tour.
Every detail,
on the record.
Floor by floor,
inch by inch.
LOWER LEVEL
- Other11'0'' x 14'0''
MAIN LEVEL
- Mud room9'0'' x 9'0''
- Family room15'3'' x 24'0''
- Living room15'6'' x 13'2''
- Kitchen18'6'' x 8'6''
- Dining room18'6'' x 7'5''
- 2pc Bathroom Laundry room10'0'' x 12'0''

Always available to you
Ask the questions
before you book the tour.
If this property is on your shortlist, send Luke the address and what you need to understand: timing, access, area fit, documents, showing windows, or offer strategy.
Some properties are best
experienced in person.
Showings are scheduled directly with Luke or his team. Tell us when you are in town, and we will arrange the visit and the conversation.