740 Highway 6 S
- 3Bed
- 2Bath
- 1,276Sq Ft
- 3.04 acLot
The listing,
frame by frame.
The public facts,
clearly explained.
Review the known facts, compare the fit, share it with the people who help you decide, and ask the questions that matter before touring.
Property type
Single Family
Area
Nakusp
Interior
1,276 sq ft
Lot
3.04 ac
Built
1934
Gallery
25 real listing photos
- Price
- $499,000
- Area
- Nakusp
- Property type
- Single Family
- Bedrooms
- 3
- Bathrooms
- 2
- Interior
- 1,276 sq ft
- Lot
- 3.04 ac
- Built
- 1934
Understand the home before you tour it.
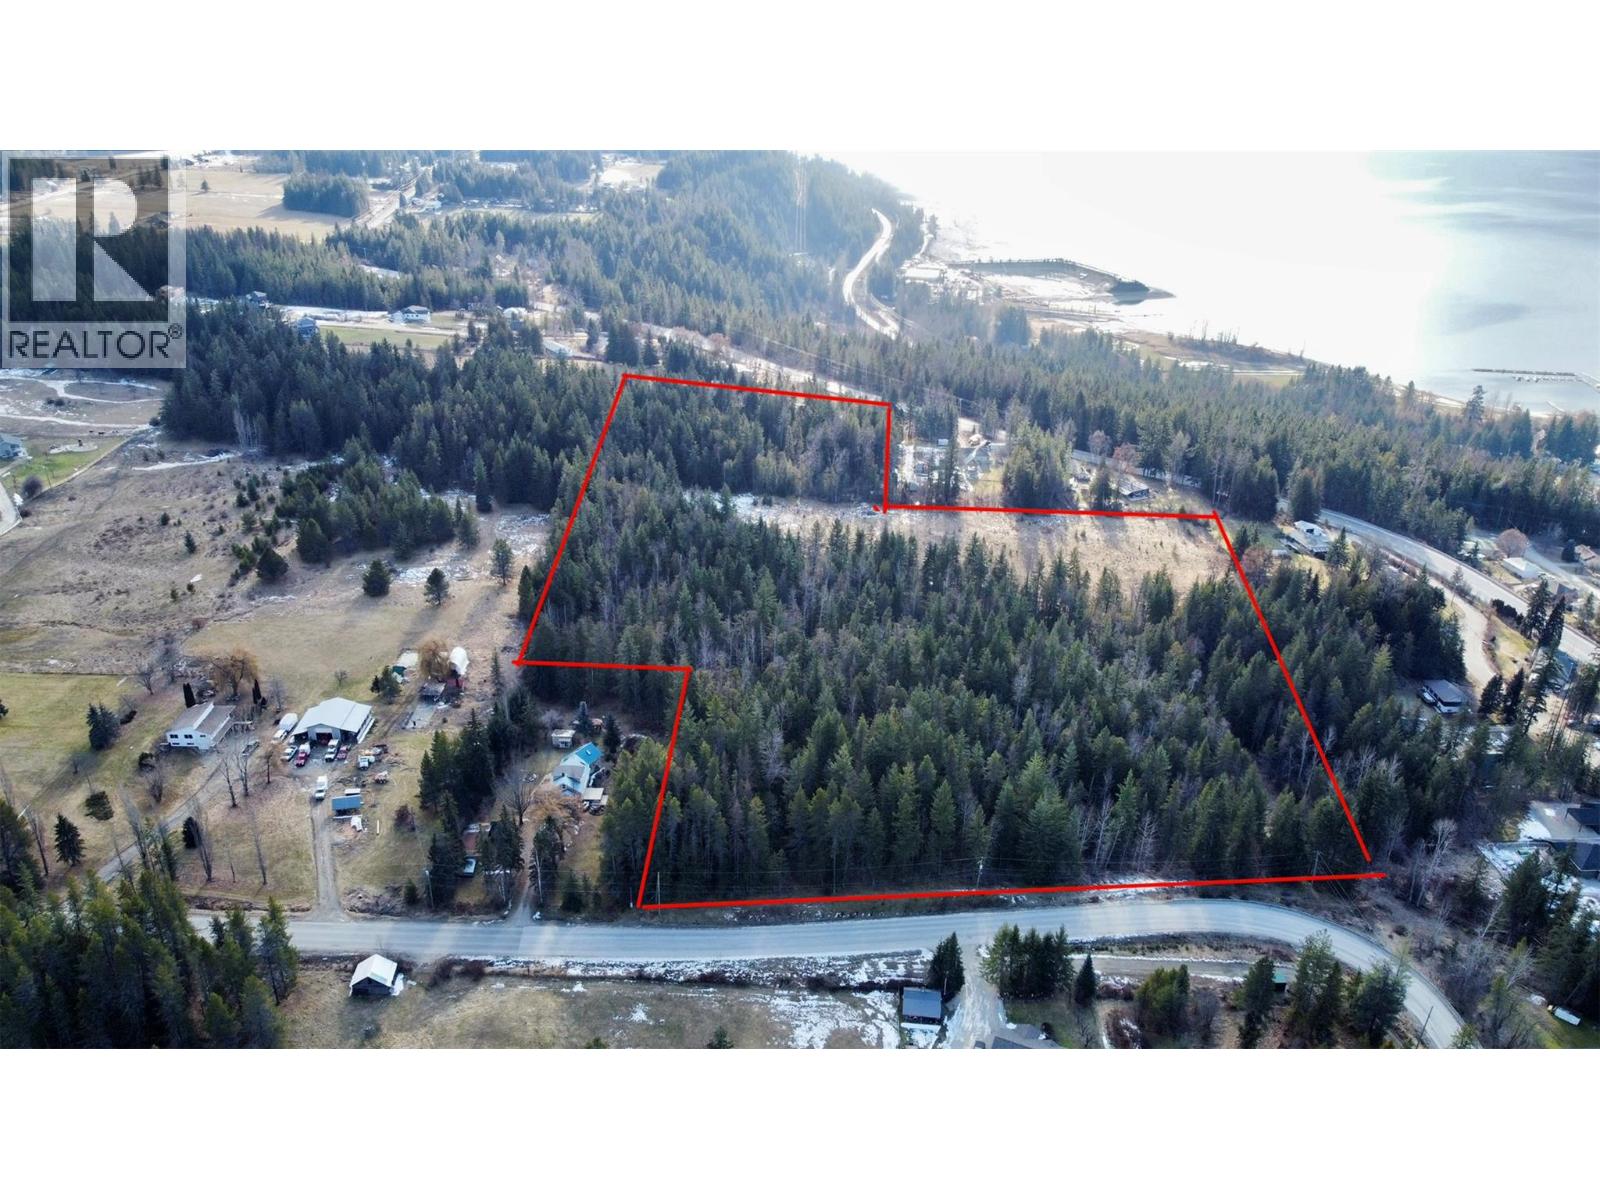
This charming 3-acre property offers rustic charm and plenty of open space, making it an ideal retreat for families, gardeners, or those seeking a unique investment opportunity.
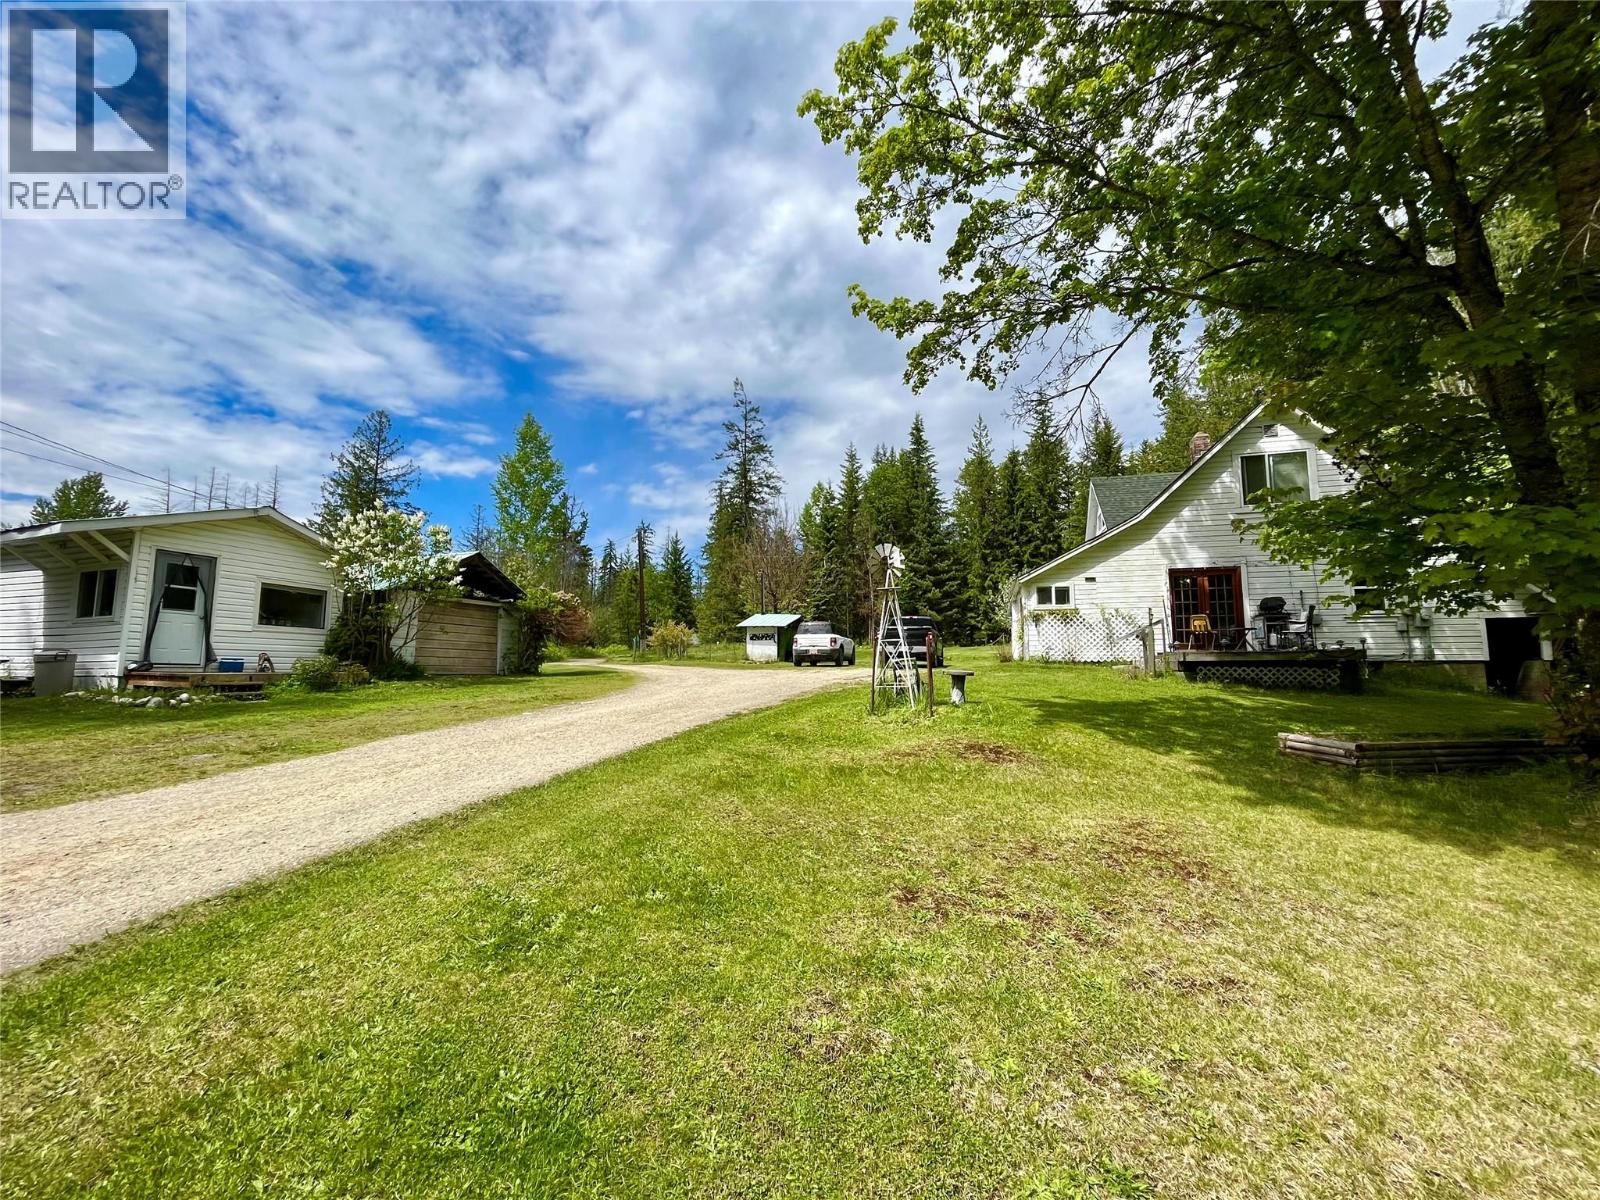
The original farmhouse has plenty of character, complemented by two inviting guest cottages,one of which has been beautifully renovated with a new live-edge island and a luxurious soaker tub.
At the rear of the property, a 10-site campground awaits, featuring two fully serviced sites, perfect for hosting friends and family.
A large detached shop with an upper level provides ample space for working on projects or toy storage.
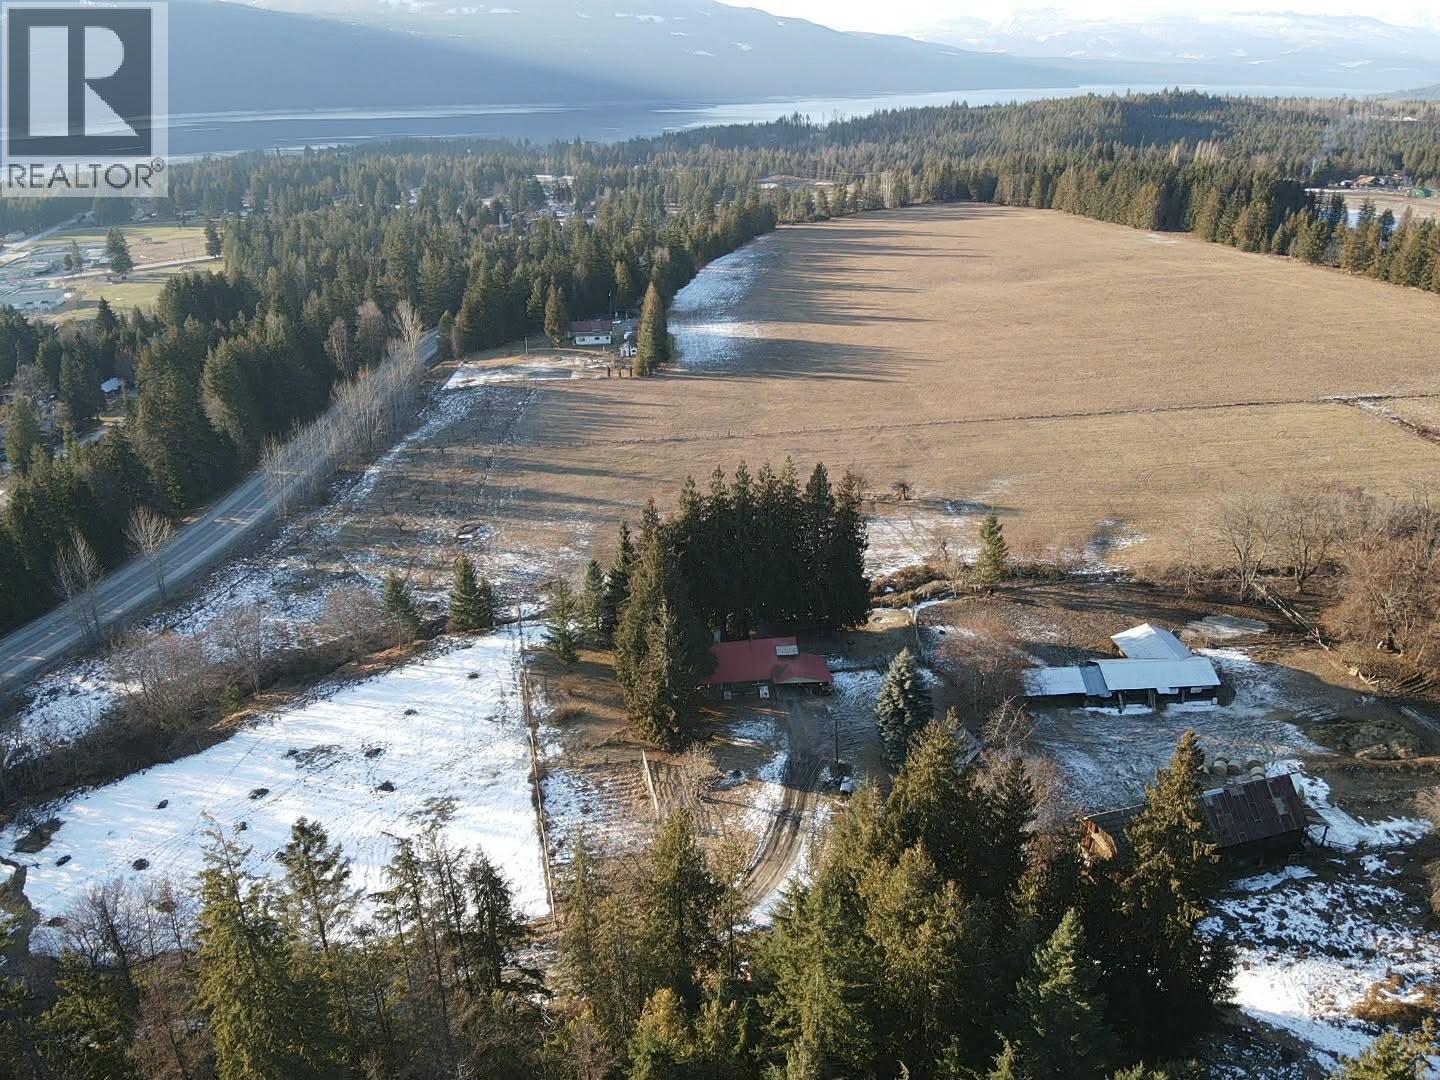
Enjoy the tranquility of mature fruit trees, grapevines, and expansive lawn and garden areas, all serviced by a gravity-fed water system with its own water license.
Located across from the golf course, the property boasts stunning pasture and mountain views, while being just a short drive from town amenities and recreational activities.
This is a rare opportunity to own a versatile and picturesque property,schedule your visit today!
(id:60292)
Listed by Claudia Mang at Royal Lepage Selkirk Realty
740 Highway 6 S, Nakusp, BC
Single Family • 3 bedrooms • 2 bathrooms
Use this pin to understand the setting and approach. Luke can confirm driveway access, showing details, and anything worth checking before you tour.
Every detail,
on the record.
Floor by floor,
inch by inch.
MAIN LEVEL
- Primary Bedroom9'10'' x 12'11''
- Full bathroom Dining room12'4'' x 16'1''
- Living room12'9'' x 15'2''
- Kitchen6'7'' x 12'

Always available to you
Ask the questions
before you book the tour.
If this property is on your shortlist, send Luke the address and what you need to understand: timing, access, area fit, documents, showing windows, or offer strategy.
Some properties are best
experienced in person.
Showings are scheduled directly with Luke or his team. Tell us when you are in town, and we will arrange the visit and the conversation.