
712 Ninth Street
- 5Bed
- 3Bath
- 2,304Sq Ft
- 0.15 acLot
The listing,
frame by frame.
The public facts,
clearly explained.
Review the known facts, compare the fit, share it with the people who help you decide, and ask the questions that matter before touring.
Property type
Single Family
Area
Nelson
Interior
2,304 sq ft
Lot
0.15 ac
Built
1955
Gallery
25 real listing photos
- Price
- $848,000
- Area
- Nelson
- Property type
- Single Family
- Bedrooms
- 5
- Bathrooms
- 3
- Interior
- 2,304 sq ft
- Lot
- 0.15 ac
- Built
- 1955
Understand the home before you tour it.
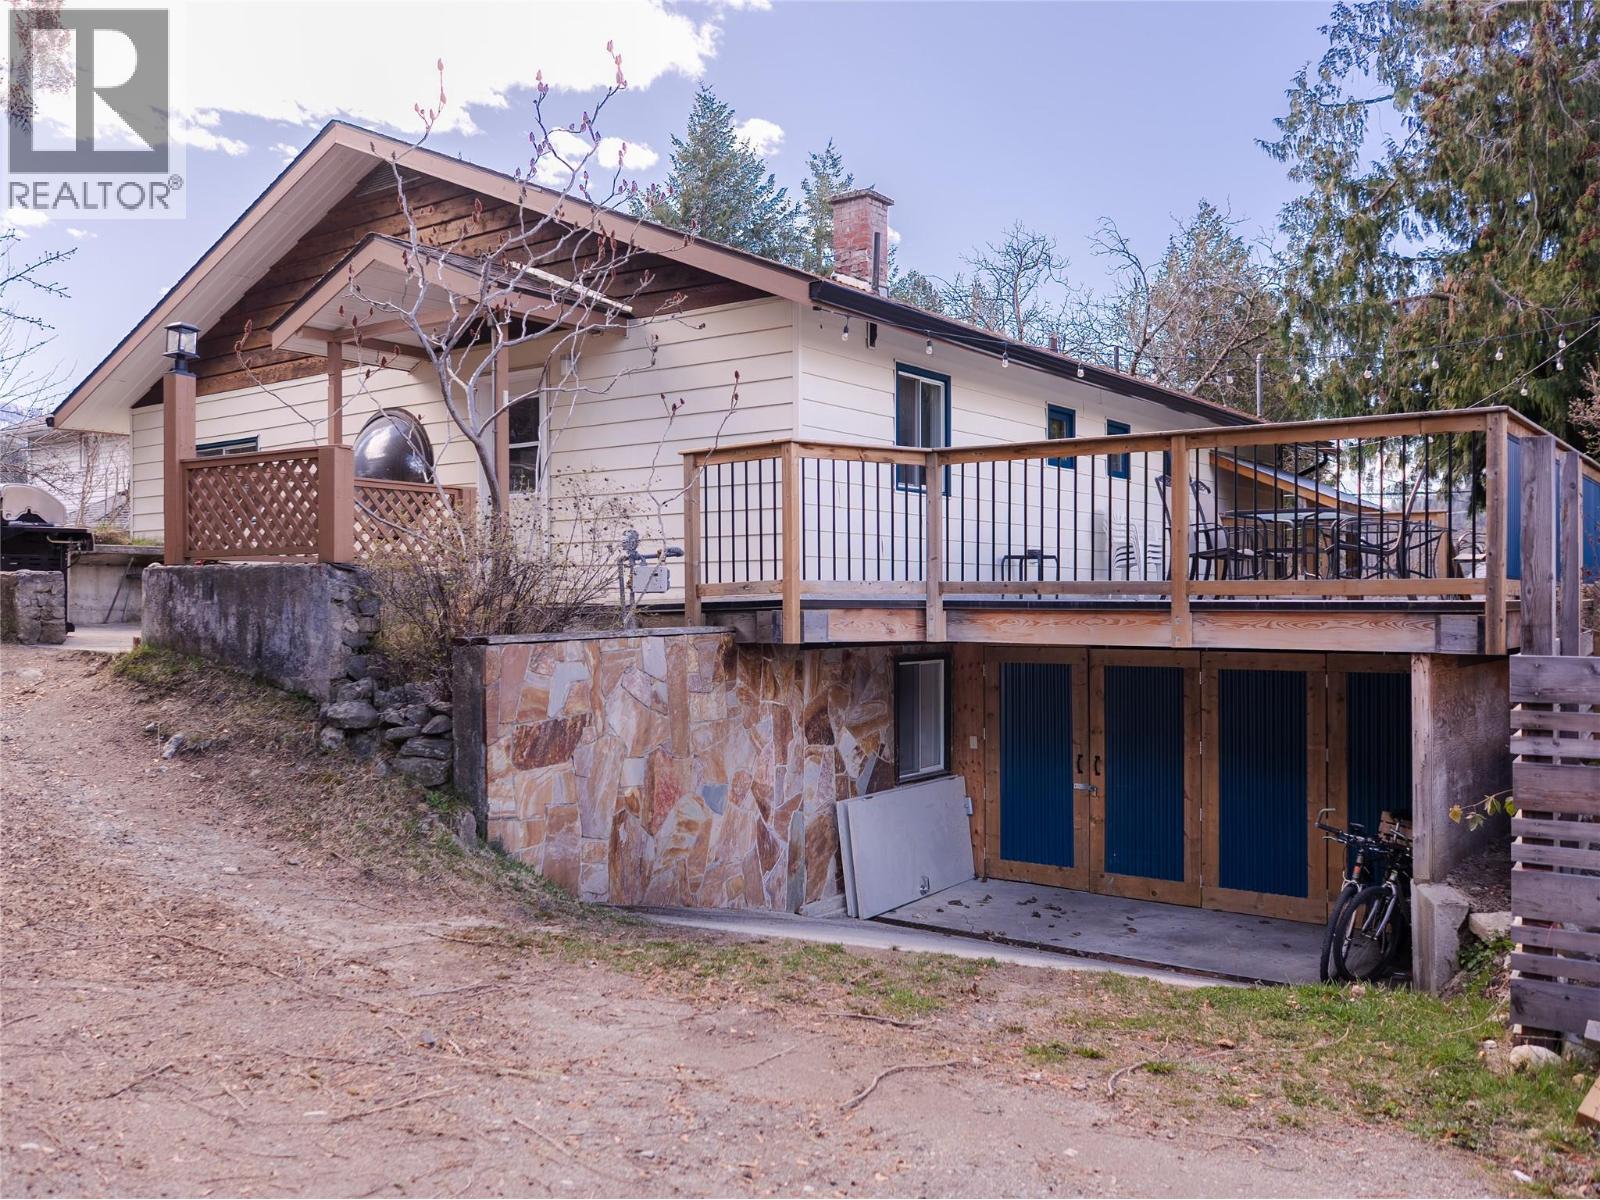
Tucked away on a quiet dead-end street beside Anderson Creek in Nelson's beloved Fairview neighbourhood, 712 Ninth Street is a property that checks a lot of boxes.
Whether you're looking for a savvy investment or a place to truly put down roots, this updated 5-bedroom, 3-bathroom home delivers on both fronts.
The residence has been thoughtfully refreshed throughout with a new coat of paint, a renovated kitchen, updated bathrooms, and a dedicated boot room ready for all your Kootenay gear.
Step outside onto the expansive deck with views of Kokanee Glacier and you'll find the kind of outdoor living space that makes Nelson summers worth celebrating.
The generous lot offers plenty of room to grow a serious garden, let the kids run, or simply enjoy the sounds of Anderson Creek.
When you're ready to venture out, the Rails to Trails and Selkirk College are just a few blocks away, a rare combination of nature access and urban convenience.
A self-contained 2-bedroom, 1-bathroom in-law suite adds exceptional flexibility, whether you're housing family, generating rental income, or offsetting your mortgage in a meaningful way.
Quiet street.
Creek-side setting.
Steps to the trail and campus.
This is Fairview living at its best.
(id:60292)
Listed by Ezra Foy at eXp Realty
712 Ninth Street, Nelson, BC
Single Family • 5 bedrooms • 3 bathrooms
Use this pin to understand the setting and approach. Luke can confirm driveway access, showing details, and anything worth checking before you tour.
Every detail,
on the record.
Floor by floor,
inch by inch.
LOWER LEVEL
- Storage16' x 16'
- Bedroom15'2'' x 11'9''
- Bedroom9'5'' x 17'7''
- Laundry room5'1'' x 5'5''
- Full bathroom Living room14'10'' x 14'2''
- Kitchen10'7'' x 12'6''
MAIN LEVEL
- Laundry room4'5'' x 8'
- Bedroom11'3'' x 11'8''
- Bedroom11'1'' x 11'8''
- Storage4'1'' x 7'9''
- Full bathroom Full ensuite bathroom Primary Bedroom11'6'' x 12'4''
- Living room15'10'' x 16'7''
- Kitchen11'4'' x 19'6''

Always available to you
Ask the questions
before you book the tour.
If this property is on your shortlist, send Luke the address and what you need to understand: timing, access, area fit, documents, showing windows, or offer strategy.
Some properties are best
experienced in person.
Showings are scheduled directly with Luke or his team. Tell us when you are in town, and we will arrange the visit and the conversation.


