
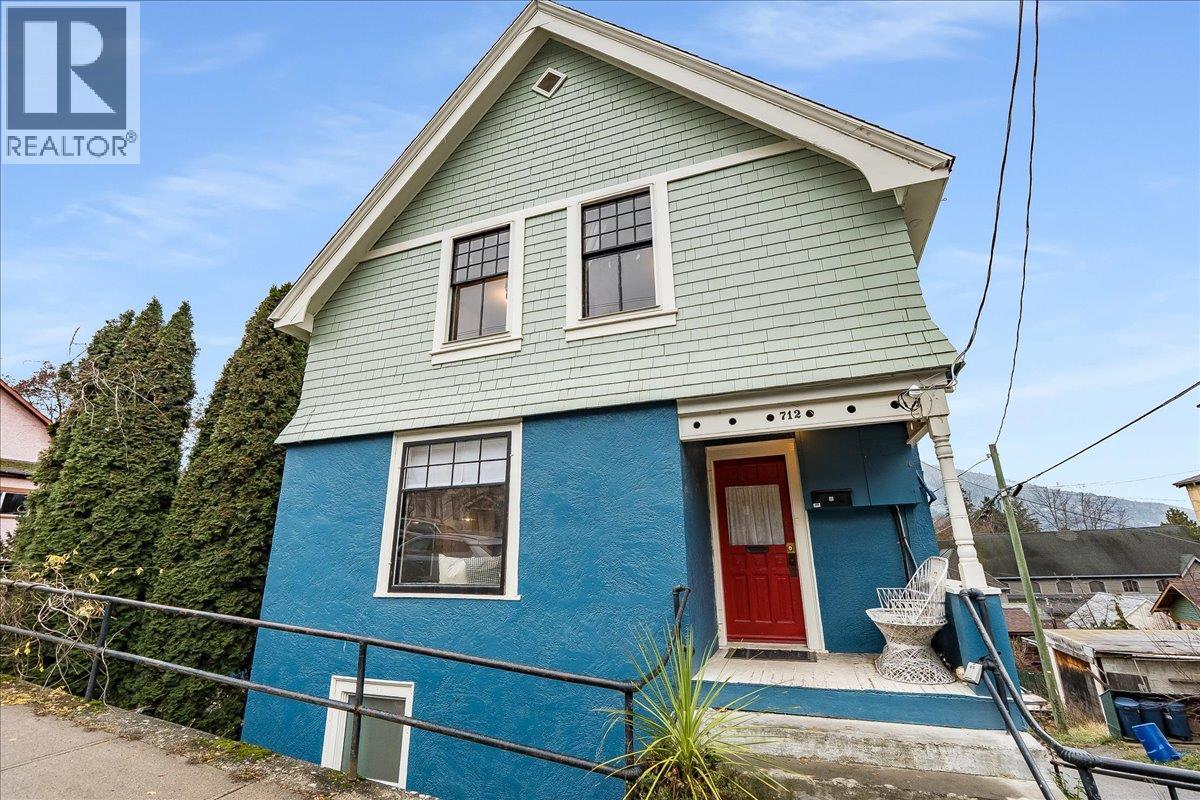
712 Josephine Street
- 6Bed
- 3Bath
- 2,137Sq Ft
- 0.03 acLot
The listing,
frame by frame.
The public facts,
clearly explained.
Review the known facts, compare the fit, share it with the people who help you decide, and ask the questions that matter before touring.
Property type
Single Family
Area
Nelson
Interior
2,137 sq ft
Lot
0.03 ac
Built
1901
Gallery
25 real listing photos
- Price
- $925,000
- Area
- Nelson
- Property type
- Single Family
- Bedrooms
- 6
- Bathrooms
- 3
- Interior
- 2,137 sq ft
- Lot
- 0.03 ac
- Built
- 1901
Understand the home before you tour it.
Experience the perfect blend of historic character and savvy investment potential with this exceptional heritage triplex located just steps from the vibrant heart of downtown Nelson.
Offering immediate revenue with the top and middle units currently tenanted, this property provides a seamless transition for investors or a fantastic mortgage-helper opportunity for an owner-occupier looking to live effectively rent-free.
The spacious bottom unit is vacant and ready for immediate occupancy, featuring a brand-new washer and dryer for added convenience.
The home boasts significant recent upgrades, including a brand-new electrical service hook-up and fresh exterior paint completed within the last three years, ensuring peace of mind and excellent curb appeal.
Whether you’re looking to immerse yourself in the walkable Kootenay lifestyle or secure a high-performing asset in a prime location, this triplex offers heritage charm and modern reliability in one unbeatable package.
(id:60292)
Listed by Scott Miller at eXp Realty
712 Josephine Street, Nelson, BC
Single Family • 6 bedrooms • 3 bathrooms
Use this pin to understand the setting and approach. Luke can confirm driveway access, showing details, and anything worth checking before you tour.
Every detail,
on the record.
Floor by floor,
inch by inch.
MAIN LEVEL
- Storage15'0'' x 12'0''
- 4pc Bathroom Bedroom12'0'' x 10'0''
- Primary Bedroom15'3'' x 11'4''
- Living room12'6'' x 11'4''
- Kitchen14'0'' x 12'0''

Always available to you
Ask the questions
before you book the tour.
If this property is on your shortlist, send Luke the address and what you need to understand: timing, access, area fit, documents, showing windows, or offer strategy.
Some properties are best
experienced in person.
Showings are scheduled directly with Luke or his team. Tell us when you are in town, and we will arrange the visit and the conversation.


