
7096 Highway 3a Highway
- 1Bed
- 1Bath
- 871Sq Ft
- 4.5 acLot
The listing,
frame by frame.
The public facts,
clearly explained.
Review the known facts, compare the fit, share it with the people who help you decide, and ask the questions that matter before touring.
Property type
Single Family
Area
Nelson
Interior
871 sq ft
Lot
4.5 ac
Built
1959
Gallery
25 real listing photos
- Price
- $1,099,000
- Area
- Nelson
- Property type
- Single Family
- Bedrooms
- 1
- Bathrooms
- 1
- Interior
- 871 sq ft
- Lot
- 4.5 ac
- Built
- 1959
Understand the home before you tour it.
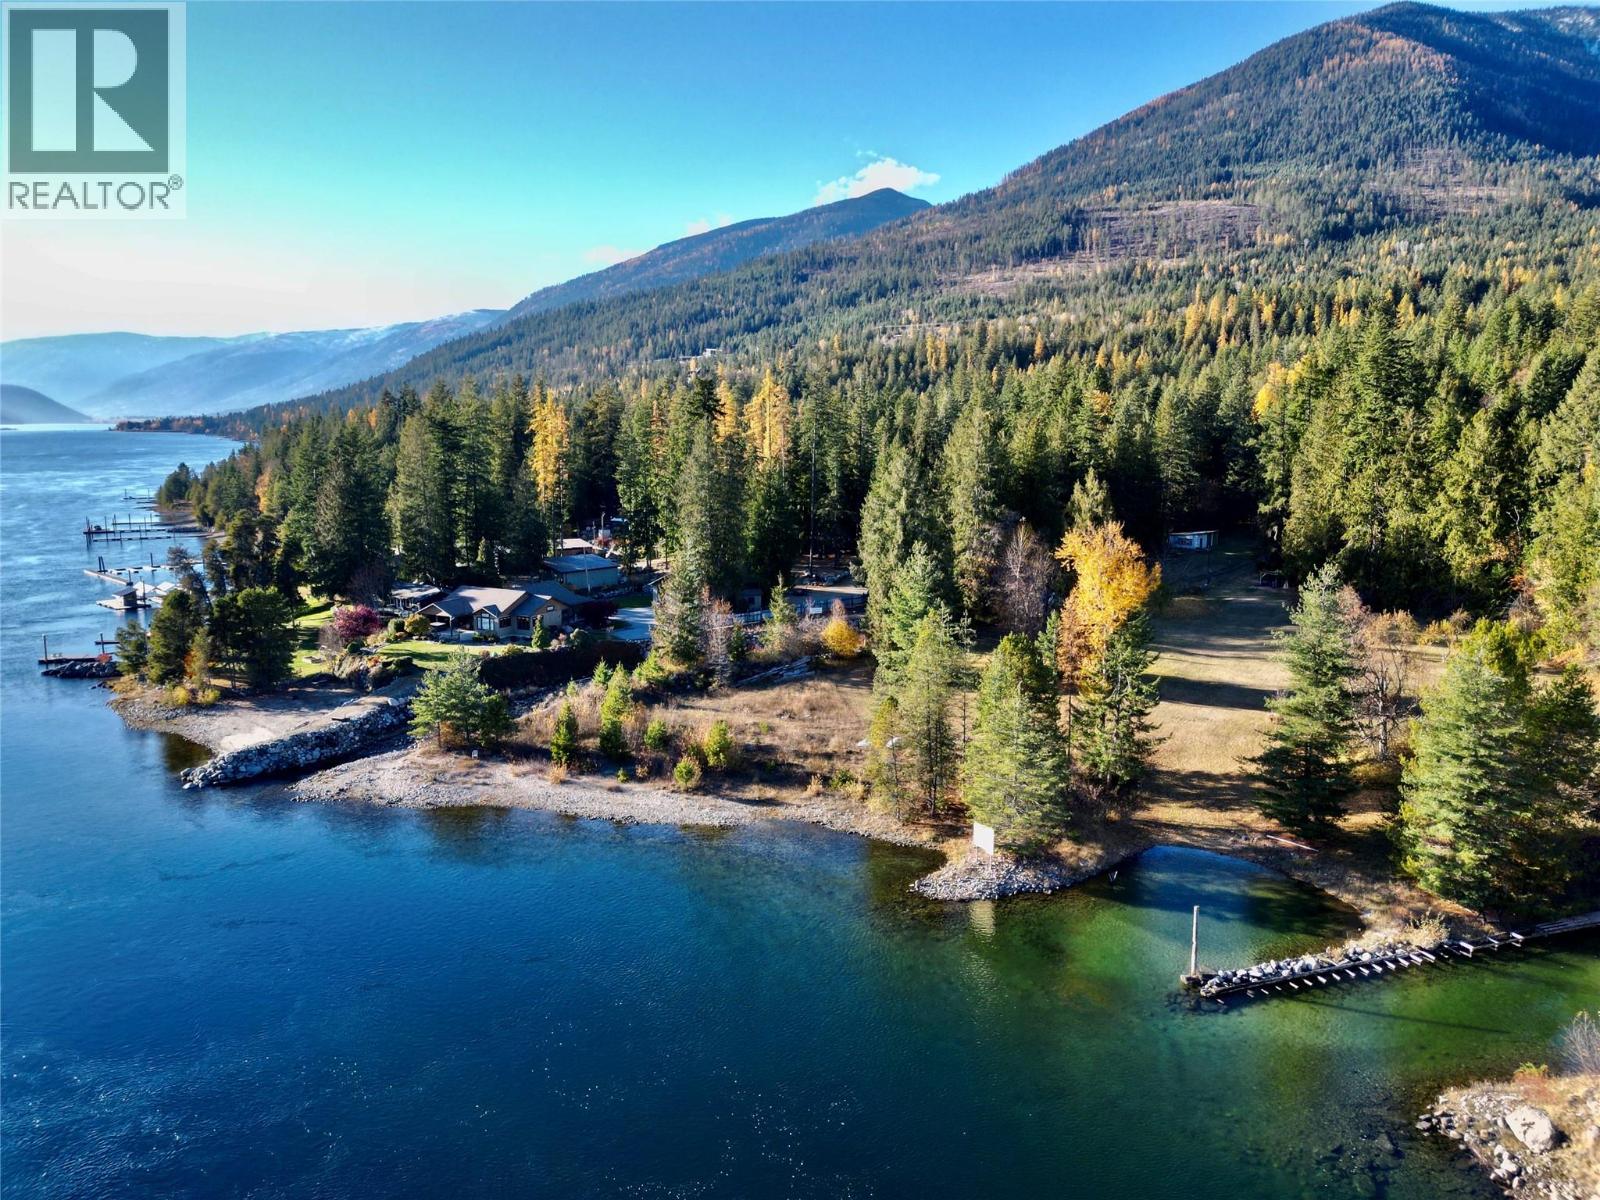
Nestled on the pristine north shore of Kootenay Lake, just minutes from the charming community of Balfour, British Columbia, lies one of the most coveted developable waterfront lots in the region.
Spanning an impressive 4.5 acres of gently sloping terrain, this rare gem offers an unparalleled opportunity to craft your ultimate dream home amidst breathtaking natural beauty.
With essential services already in place,including septic, water (3 water licences) and power,this property is primed and ready for your vision to take shape, eliminating the hassles of starting from scratch and allowing you to focus on creating a legacy retreat.
Imagine waking up to the serene symphony of lapping waves and the soft rustle of pine-scented breezes.
This lot boasts over 360 feet of private, accessible waterfront, providing direct access to the crystal-clear waters of Kootenay Lake,one of British Columbia’s largest and most scenic inland bodies of water.
Whether you’re an avid boater, fisherman, or simply a lover of lakeside tranquility, this expansive shoreline invites endless possibilities.
Launch your kayak for a morning paddle, cast a line for trophy rainbow trout, or host sunset gatherings on your future private dock.
The gentle slope of the land ensures optimal views from multiple potential building sites, where you can position your home to capture panoramic vistas of the lake’s shimmering expanse, framed by the majestic Purcell and Selkirk Mountains.
(id:60292)
Listed by Luke Mori at Fair Realty (Nelson)
Every detail,
on the record.
Floor by floor,
inch by inch.
MAIN LEVEL
- Primary Bedroom1' x 1'
- Full bathroom' x '
- Living room' x '
- Kitchen' x '
- Storage21'0'' x 40'0''

Always available to you
Ask the questions
before you book the tour.
If this property is on your shortlist, send Luke the address and what you need to understand: timing, access, area fit, documents, showing windows, or offer strategy.
Some properties are best
experienced in person.
Showings are scheduled directly with Luke or his team. Tell us when you are in town, and we will arrange the visit and the conversation.


