6910 1st Avenue
- 2Bed
- 1Bath
- 899Sq Ft
- 0.14 acLot
The listing,
frame by frame.
The public facts,
clearly explained.
Review the known facts, compare the fit, share it with the people who help you decide, and ask the questions that matter before touring.
Property type
Single Family
Area
Ymir
Interior
899 sq ft
Lot
0.14 ac
Built
1952
Gallery
25 real listing photos
- Price
- $367,000
- Area
- Ymir
- Property type
- Single Family
- Bedrooms
- 2
- Bathrooms
- 1
- Interior
- 899 sq ft
- Lot
- 0.14 ac
- Built
- 1952
Understand the home before you tour it.
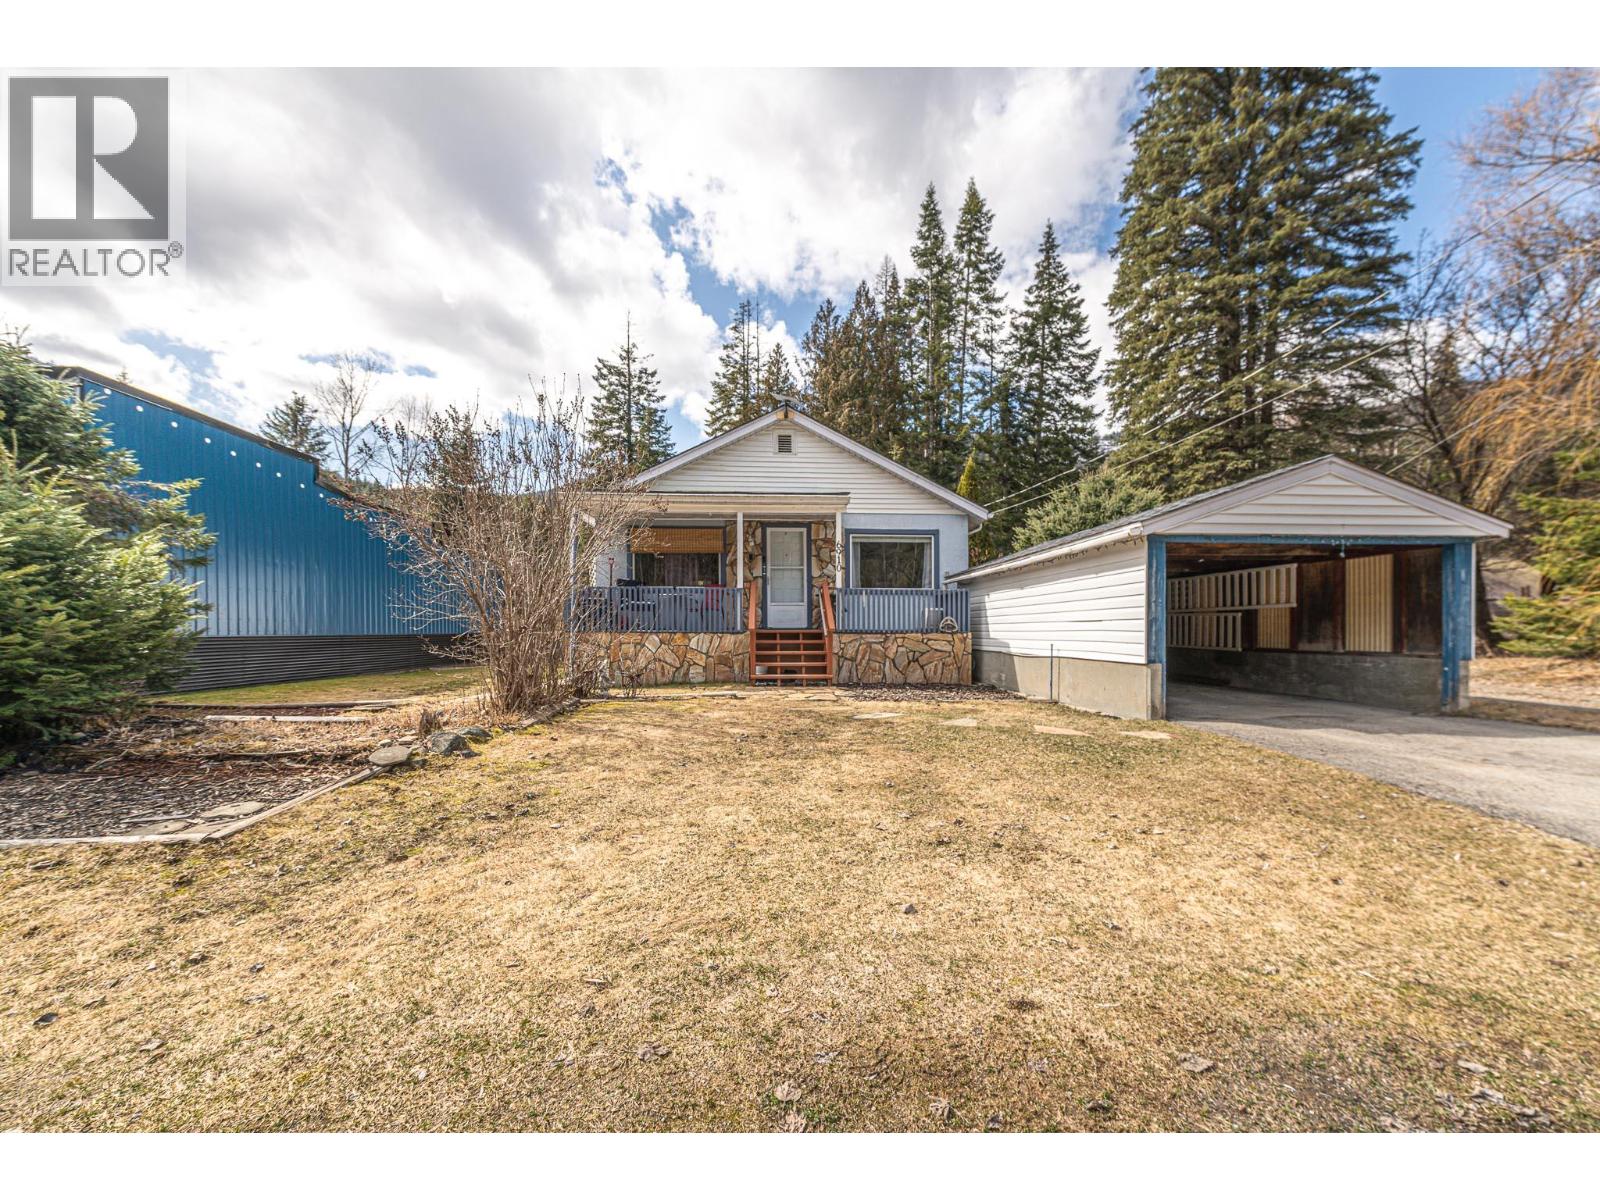
Tucked into the laid back mountain community of Ymir, this charming and well maintained bungalow offers a wonderful blend of comfort, character, and outdoor lifestyle.
The home features 2 bedrooms, 1 full bath, and a flexible bonus room currently used as the laundry that could easily be converted back to an office or potential third bedroom.
Over the years the home has seen thoughtful upgrades including windows, electrical and plumbing, along with a new roof in 2025, new fencing in 2025, and a new hot water tank in 2026.
The covered front porch is the perfect place for morning coffee or evening visits with friends, while the private yard offers space for a garden and room to relax.
A 12x20 detached garage and a 12x22 workshop or storage building add great functionality.
Directly across the road you will find access to the Great Northern Rail Trail and the Salmo River, putting biking, fishing, hiking, and endless outdoor adventure just steps away.
Skiing is close at hand with Salmo Ski Hill nearby and Whitewater Ski Resort only a short drive away.
Located just 20 minutes from Nelson and 10 minutes from Salmo, this inviting Ymir property is a fantastic opportunity to enjoy the Kootenay lifestyle.
(id:60292)
Listed by Shelley Gray at Royal LePage Rosling Realty
6910 1st Avenue, Ymir, BC
Single Family • 2 bedrooms • 1 bathroom
Use this pin to understand the setting and approach. Luke can confirm driveway access, showing details, and anything worth checking before you tour.
Every detail,
on the record.
Floor by floor,
inch by inch.
MAIN LEVEL
- Mud room5' x 7'9''
- Den8'6'' x 9'3''
- Bedroom7'1'' x 11'7''
- Full bathroom Kitchen12' x 12'7''
- Primary Bedroom11'3'' x 11'8''
- Living room12' x 17'
- Foyer4' x 5'5''

Always available to you
Ask the questions
before you book the tour.
If this property is on your shortlist, send Luke the address and what you need to understand: timing, access, area fit, documents, showing windows, or offer strategy.
Some properties are best
experienced in person.
Showings are scheduled directly with Luke or his team. Tell us when you are in town, and we will arrange the visit and the conversation.