
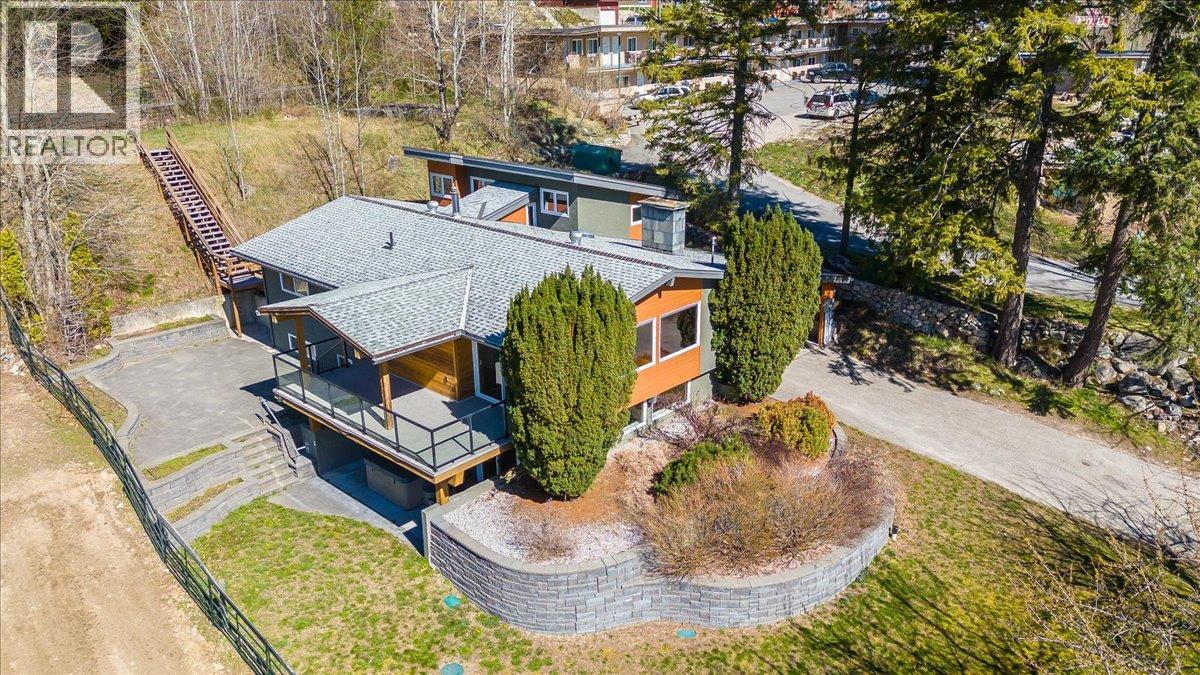
633 Jorgensen Road
- 5Bed
- 3Bath
- 3,060Sq Ft
- 0.32 acLot
The listing,
frame by frame.
The public facts,
clearly explained.
Review the known facts, compare the fit, share it with the people who help you decide, and ask the questions that matter before touring.
Property type
Single Family
Area
Nelson
Interior
3,060 sq ft
Lot
0.32 ac
Built
1971
Gallery
25 real listing photos
- Price
- $1,150,000
- Area
- Nelson
- Property type
- Single Family
- Bedrooms
- 5
- Bathrooms
- 3
- Interior
- 3,060 sq ft
- Lot
- 0.32 ac
- Built
- 1971
Understand the home before you tour it.
Step into the comfort and quality of 633 Jorgensen Rd.
An updated 4/5-bedroom, 3-bath home on 0.32 acres just steps from Kootenay Lake, offering stunning views of the Nelson skyline.
Located just outside city limits, this property combines the convenience of in-town living with a peaceful rural setting and ample space to relax, entertain, and garden.
The bright, modern interior is filled with natural light and features a nearly 20-foot kitchen island, custom fireplace, and seamless access to the covered deck for easy indoor-outdoor living.
The rest of the main floor includes the primary suite, two additional bedrooms, and two flexible rooms ideal for a home office, den, dressing room, or another bedroom.
The walkout lower level offers a large rec room, laundry, full bath, bedroom, and mechanical/storage space.
With potential for an in-law suite, revenue opportunity, or multigenerational living.
The covered lower patio provides privacy for the hot tub, and leads out to the extensive landscaped yard and patio on the South side of the house.
This is a versatile home and property with plenty of storage and parking for all the toys.
Reach out now to arrange your private viewing.
(id:60292)
Listed by Chris Noakes at Royal LePage Rosling Realty
633 Jorgensen Road, Nelson, BC
Single Family • 5 bedrooms • 3 bathrooms
Use this pin to understand the setting and approach. Luke can confirm driveway access, showing details, and anything worth checking before you tour.
Every detail,
on the record.
Floor by floor,
inch by inch.
MAIN LEVEL
- Kitchen10'5'' x 26'5''
- Living room16'3'' x 19'9''
- Foyer7'1'' x 11'2''
- Office7'7'' x 10'6''
- Primary Bedroom10'11'' x 14'7''
- 3pc Ensuite bath 3pc Bathroom Bedroom9'6'' x 11'3''
- Bedroom13'10'' x 13'5''
- Bedroom10'7'' x 14'8''

Always available to you
Ask the questions
before you book the tour.
If this property is on your shortlist, send Luke the address and what you need to understand: timing, access, area fit, documents, showing windows, or offer strategy.
Some properties are best
experienced in person.
Showings are scheduled directly with Luke or his team. Tell us when you are in town, and we will arrange the visit and the conversation.


