6172 Slocan River Road
- 5Bed
- 3Bath
- 3,732Sq Ft
- 5.2 acLot
The listing,
frame by frame.
The public facts,
clearly explained.
Review the known facts, compare the fit, share it with the people who help you decide, and ask the questions that matter before touring.
Property type
Single Family
Area
Winlaw
Interior
3,732 sq ft
Lot
5.2 ac
Built
1991
Gallery
25 real listing photos
- Price
- $750,000
- Area
- Winlaw
- Property type
- Single Family
- Bedrooms
- 5
- Bathrooms
- 3
- Interior
- 3,732 sq ft
- Lot
- 5.2 ac
- Built
- 1991
Understand the home before you tour it.
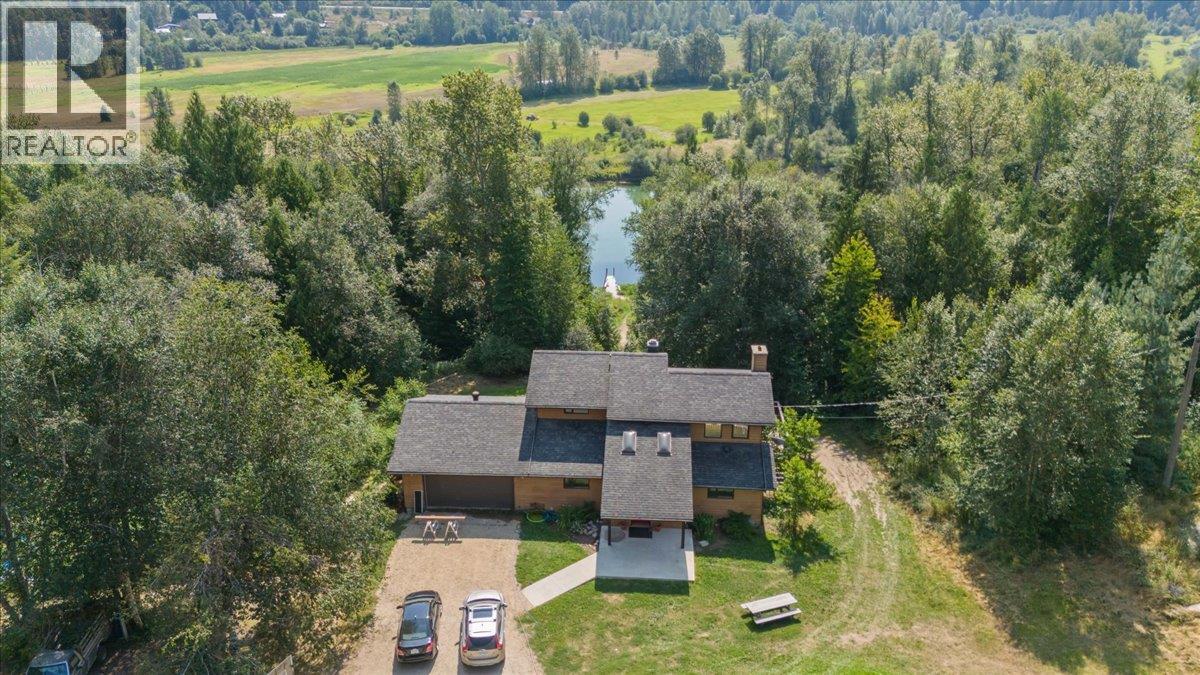
Experience the ultimate Kootenay lifestyle on over 5 picturesque acres with 300 feet of Slocan River frontage.
This bright, open-concept home features 15' ceilings in the living/dining room and expansive floor-to-ceiling windows that flood the living space with natural light.
The stunning master loft suite on the upper floor features an ensuite bathroom and a private balcony overlooking the water.
Step outside to your private, partially wooded backyard where a gentle trail leads you directly to a private dock and the river's edge.
The property is a hobbyist’s dream, featuring lush gardens, a chicken coop, and an attached garage with ample storage.
Additionally, the walk-out in-law suite provides a perfect self-contained space for guests or rental income.
This rare package perfectly blends mountain views, forest privacy, and waterfront living.
(id:60292)
Listed by Kristine McKay at Royal LePage Rosling Realty
6172 Slocan River Road, Winlaw, BC
Single Family • 5 bedrooms • 3 bathrooms
Use this pin to understand the setting and approach. Luke can confirm driveway access, showing details, and anything worth checking before you tour.
Every detail,
on the record.
Floor by floor,
inch by inch.
LOWER LEVEL
- Mud room10'10'' x 13'7''
MAIN LEVEL
- Foyer7'7'' x 7'6''
- Living room17'4'' x 17'2''
- Kitchen12'9'' x 16'
- Bedroom13'2'' x 12'9''
- 4pc Bathroom5'11'' x 7'3''
- Bedroom13'9'' x 9'1''
- Mud room5'5'' x 8'9''

Always available to you
Ask the questions
before you book the tour.
If this property is on your shortlist, send Luke the address and what you need to understand: timing, access, area fit, documents, showing windows, or offer strategy.
Some properties are best
experienced in person.
Showings are scheduled directly with Luke or his team. Tell us when you are in town, and we will arrange the visit and the conversation.