6119 Slocan River Road
- 3Bed
- 1Bath
- 1,737Sq Ft
- 9.81 acLot
The listing,
frame by frame.
The public facts,
clearly explained.
Review the known facts, compare the fit, share it with the people who help you decide, and ask the questions that matter before touring.
Property type
Single Family
Area
Appledale
Interior
1,737 sq ft
Lot
9.81 ac
Built
1982
Gallery
25 real listing photos
- Price
- $649,000
- Area
- Appledale
- Property type
- Single Family
- Bedrooms
- 3
- Bathrooms
- 1
- Interior
- 1,737 sq ft
- Lot
- 9.81 ac
- Built
- 1982
Understand the home before you tour it.
For more information, please click Brochure button.
Private 10-Acre Oasis Overlooking the Slocan River.
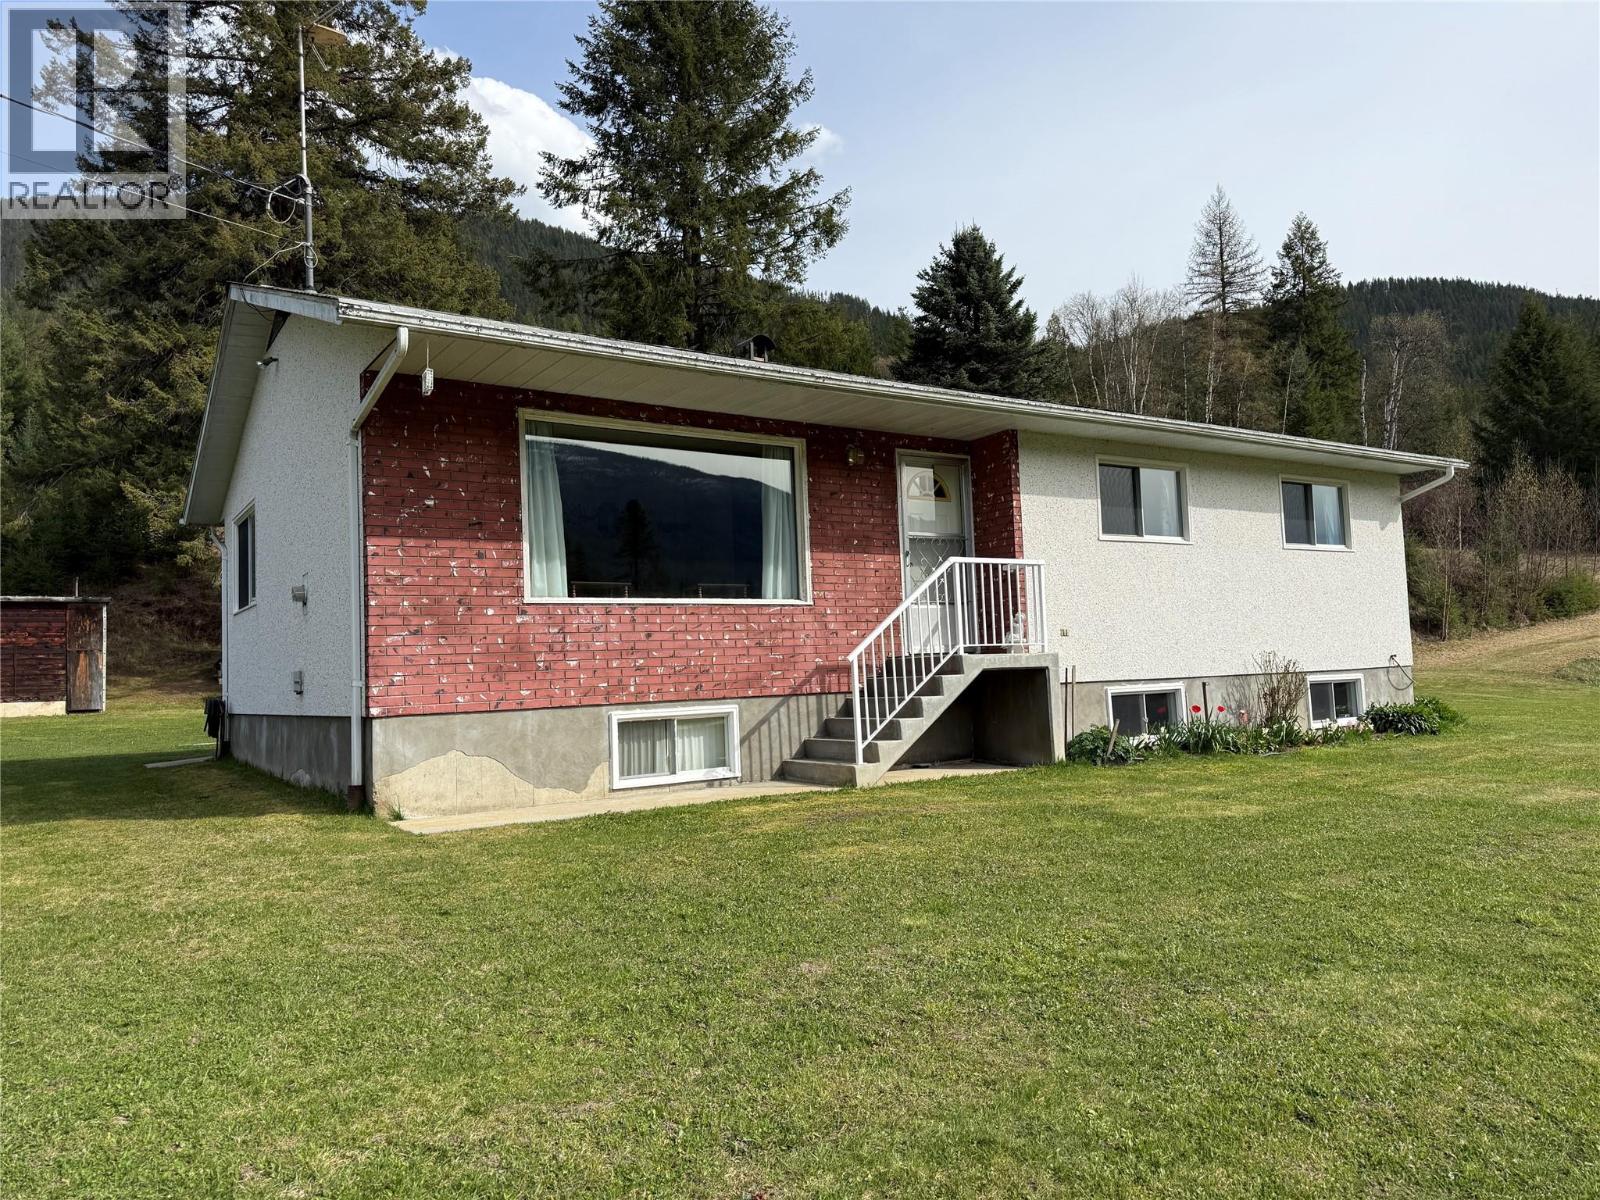
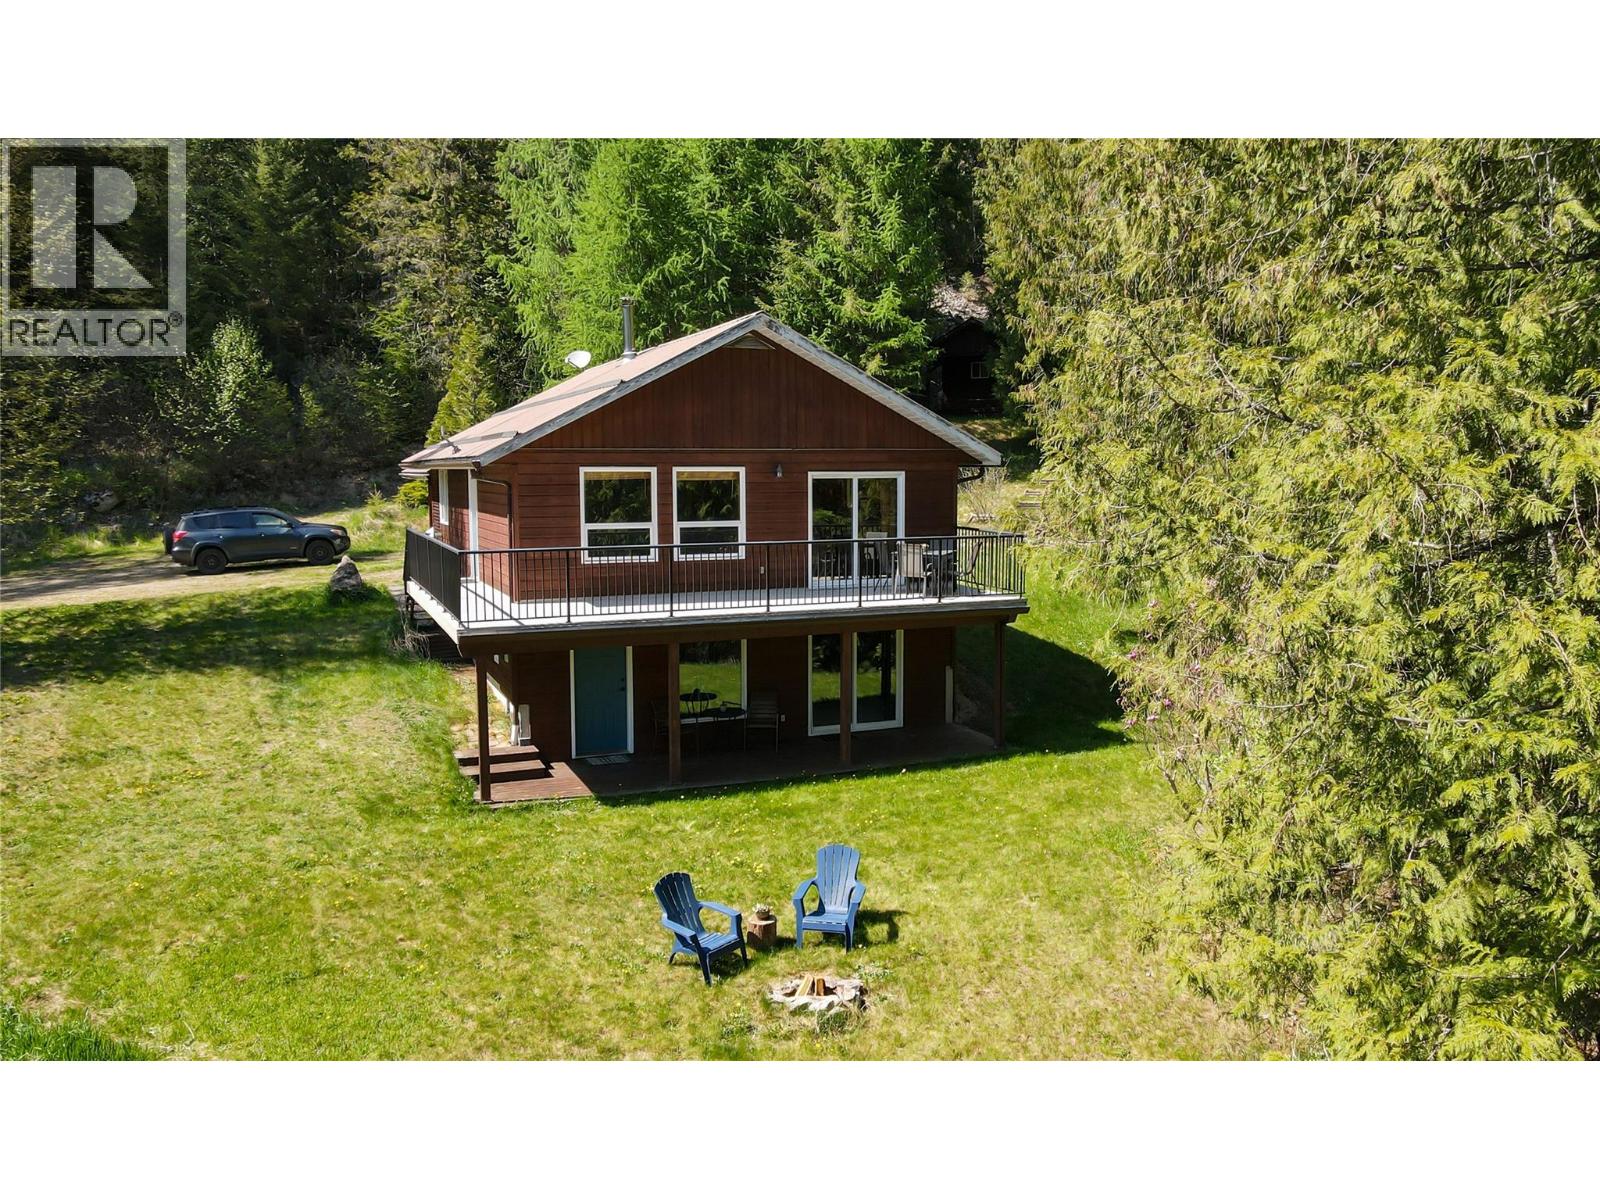
Perched above the Slocan River, this charming three-bedroom home offers peace, privacy, and breathtaking valley views.
The open floor plan features wood floors throughout and large windows that flood the space with natural light.
Step outside onto the covered wraparound deck and take in the beauty of the surrounding nature.
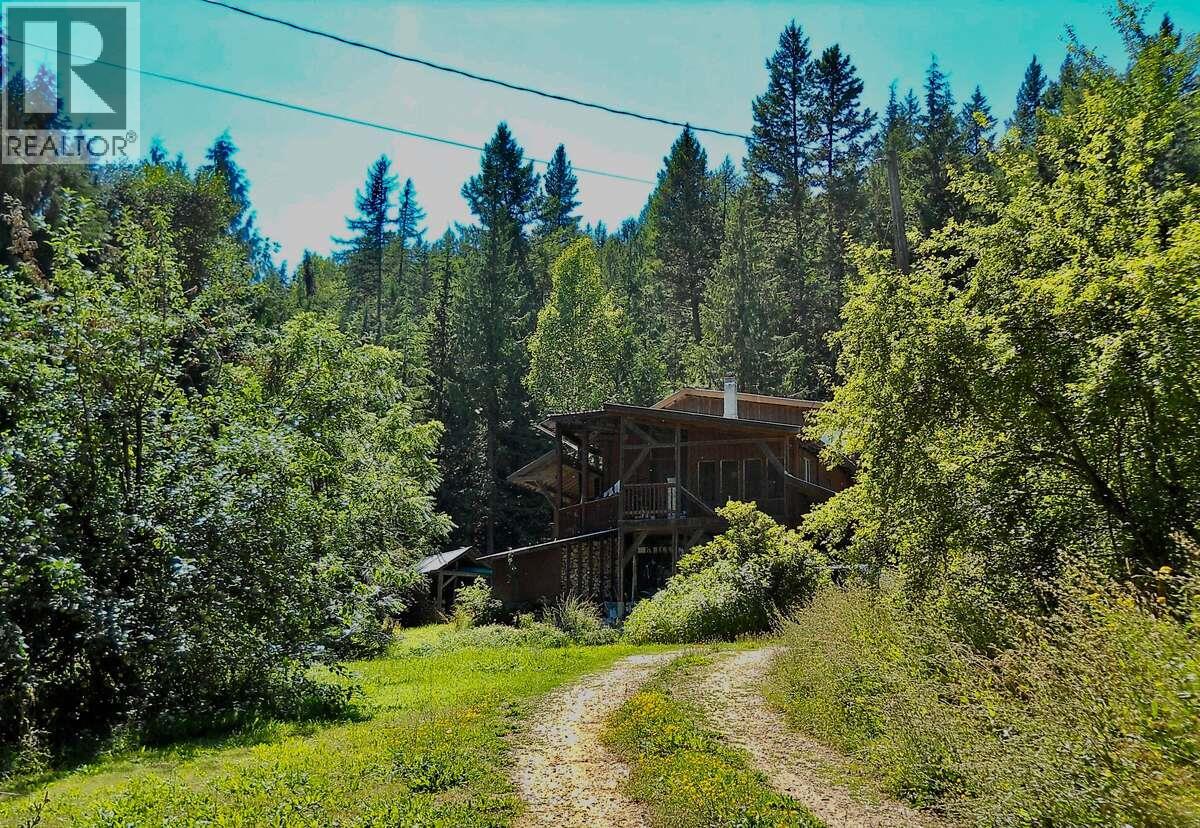
Attached to the home is a versatile studio, workshop, and wood shed.
Additional outbuildings include a sauna and a barn, providing space for hobbies, storage, or small-scale farming.
The property boasts a well-established garden with perennial herbs, asparagus, raspberries, an apple orchard, and several nut trees.
A 1,000-foot deer fence encloses the house and yard, while the remaining eight acres of forest,complete with a creek,supply gravity-fed water.
Nature lovers will appreciate the property’s role as a bird sanctuary, where multiple species return each year to raise their young.
Beside the main home sits another building close to lock-up stage, offering further potential.
Many extra building materials and farming implements could be included in the sale.
If you’ve been dreaming of a self-sustaining lifestyle in a private, picturesque setting, this is your opportunity.
(id:60292)
Listed by Darya Pfund at Easy List Realty
6119 Slocan River Road, Appledale, BC
Single Family • 3 bedrooms • 1 bathroom
Use this pin to understand the setting and approach. Luke can confirm driveway access, showing details, and anything worth checking before you tour.
Every detail,
on the record.
Floor by floor,
inch by inch.
MAIN LEVEL
- Bedroom12'0'' x 10'6''
- 3pc Bathroom Living room13'4'' x 18'6''
- Kitchen10'0'' x 11'6''

Always available to you
Ask the questions
before you book the tour.
If this property is on your shortlist, send Luke the address and what you need to understand: timing, access, area fit, documents, showing windows, or offer strategy.
Some properties are best
experienced in person.
Showings are scheduled directly with Luke or his team. Tell us when you are in town, and we will arrange the visit and the conversation.