609 10th Avenue Nw
- 4Bed
- 3Bath
- 1,805Sq Ft
- 0.39 acLot
The listing,
frame by frame.
The public facts,
clearly explained.
Review the known facts, compare the fit, share it with the people who help you decide, and ask the questions that matter before touring.
Property type
Single Family
Area
Nakusp
Interior
1,805 sq ft
Lot
0.39 ac
Built
1974
Gallery
25 real listing photos
- Price
- $630,000
- Area
- Nakusp
- Property type
- Single Family
- Bedrooms
- 4
- Bathrooms
- 3
- Interior
- 1,805 sq ft
- Lot
- 0.39 ac
- Built
- 1974
Understand the home before you tour it.
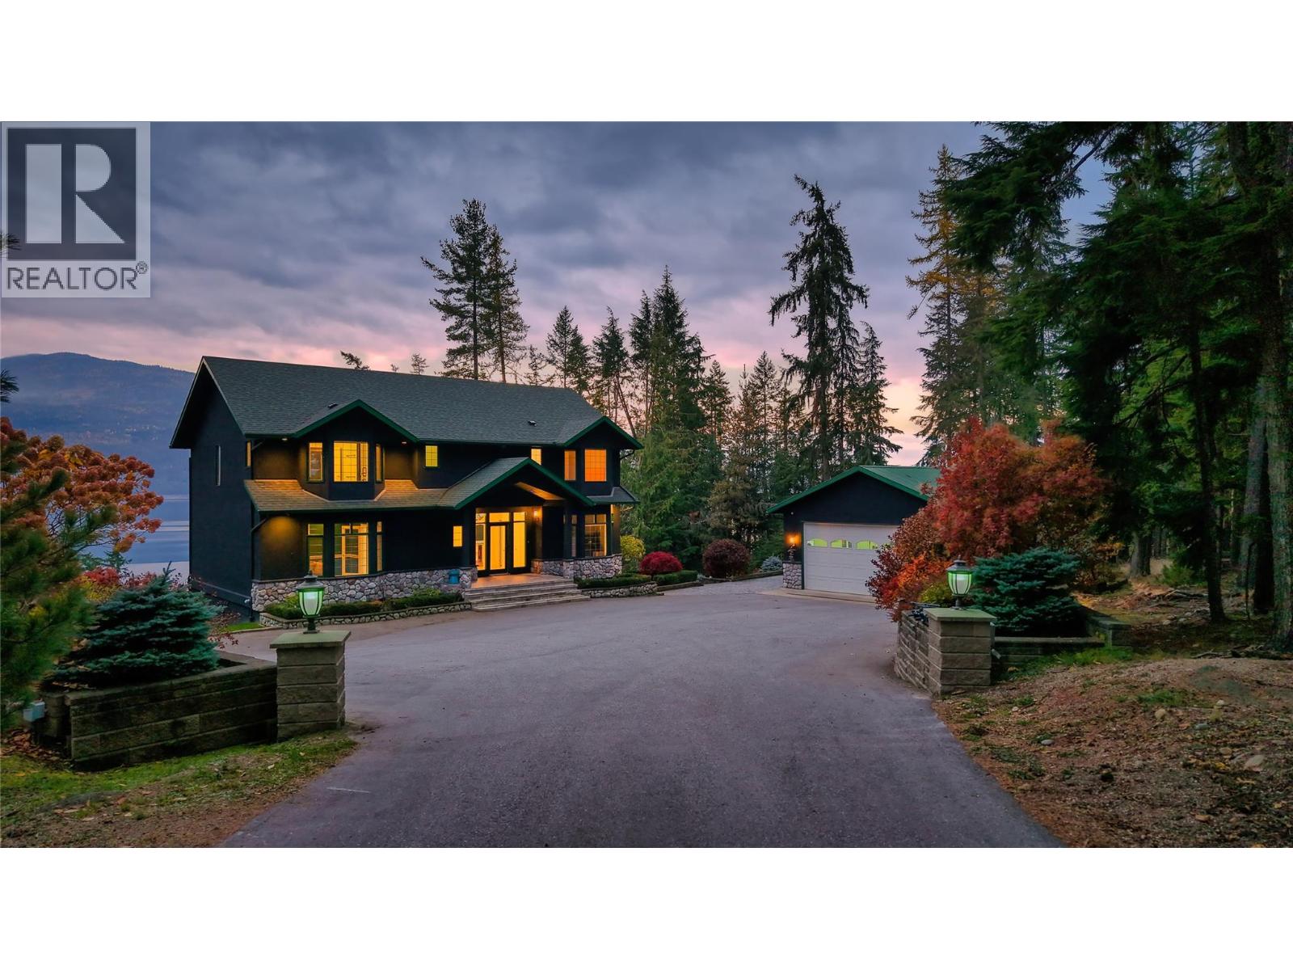
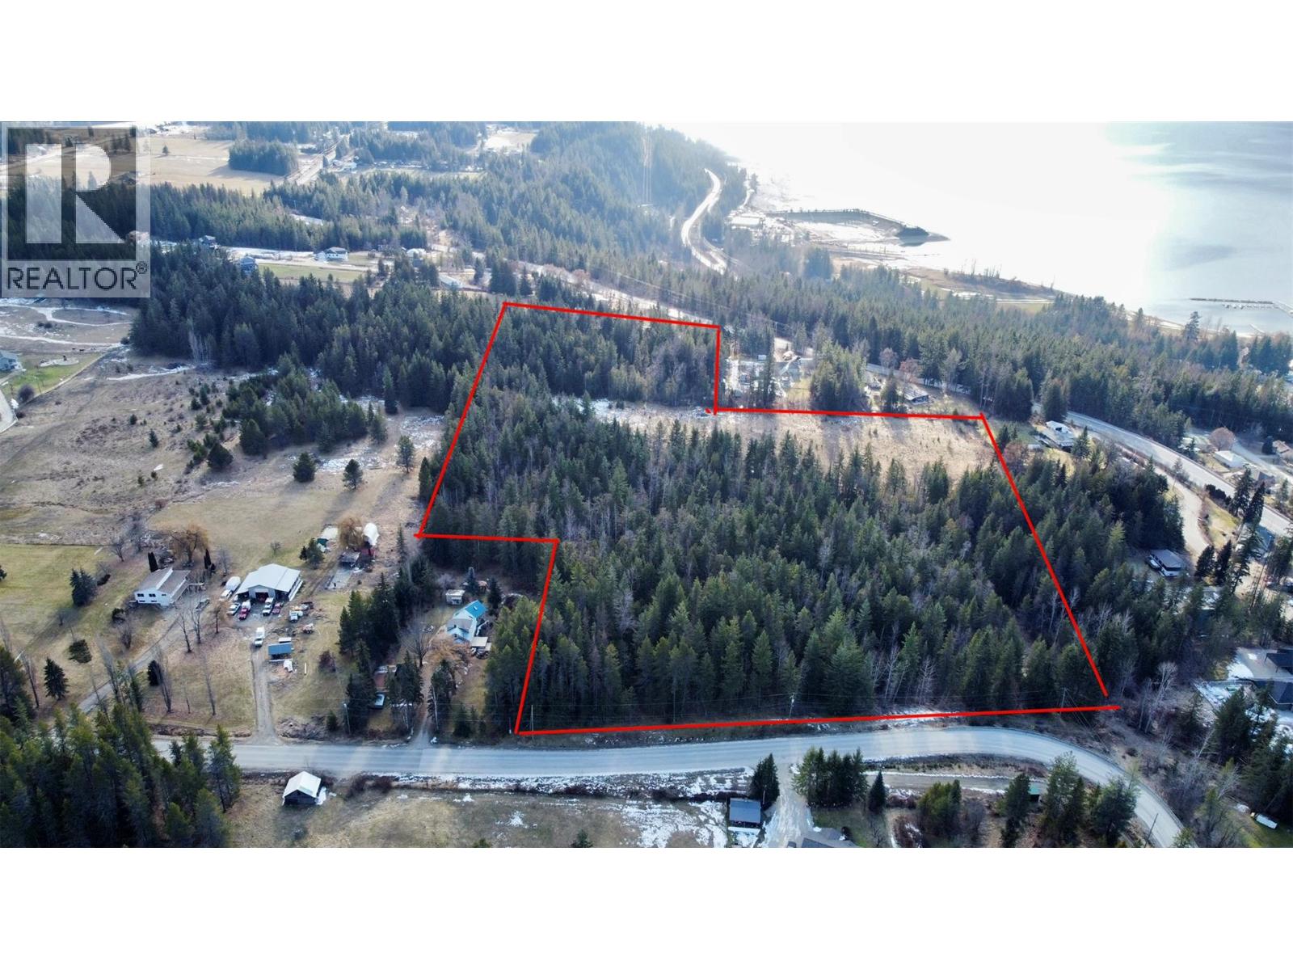
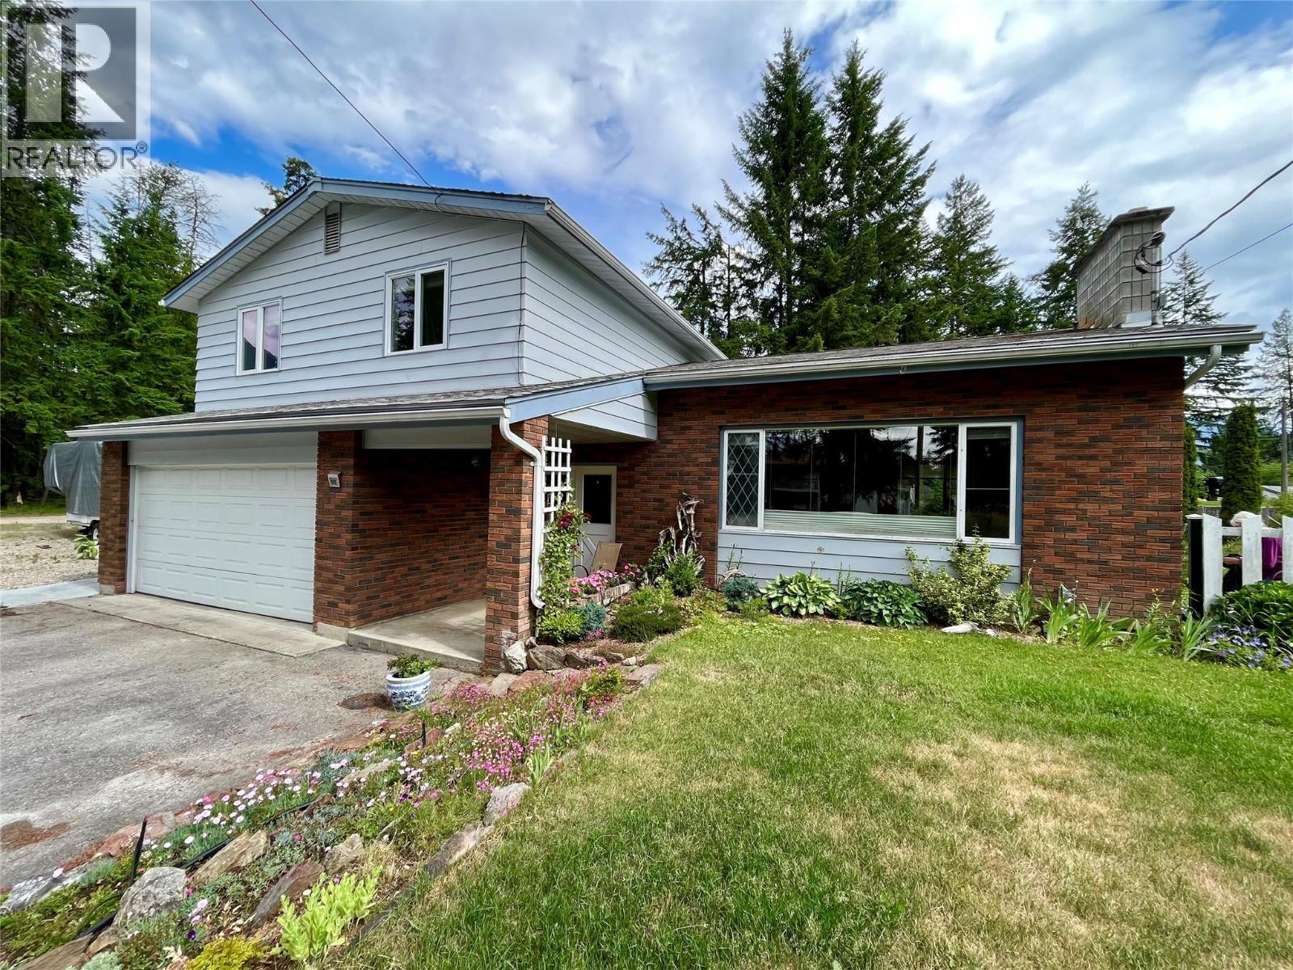
Welcome to this spacious and beautifully updated 4 bedroom, 3 bathroom home situated on a 0.39 acre corner lot in one of the area's most desirable, family-friendly neighborhoods.
From the moment you walk in you will appreciate the thoughtful layout and natural light pouring through the large windows, highlighting vaulted ceilings and two comfortable living rooms - each with its own cozy wood burning fireplace.
The updated kitchen is both functional and stylish, offering plenty of space for cooking and gathering.
All bedrooms are generously sized, and the primary suite features a walk in closet and private ensuite with double vanities.
Downstairs, the unfinished basement offers additional living space, ready for your vision - perfect for a media room, playroom or home office.
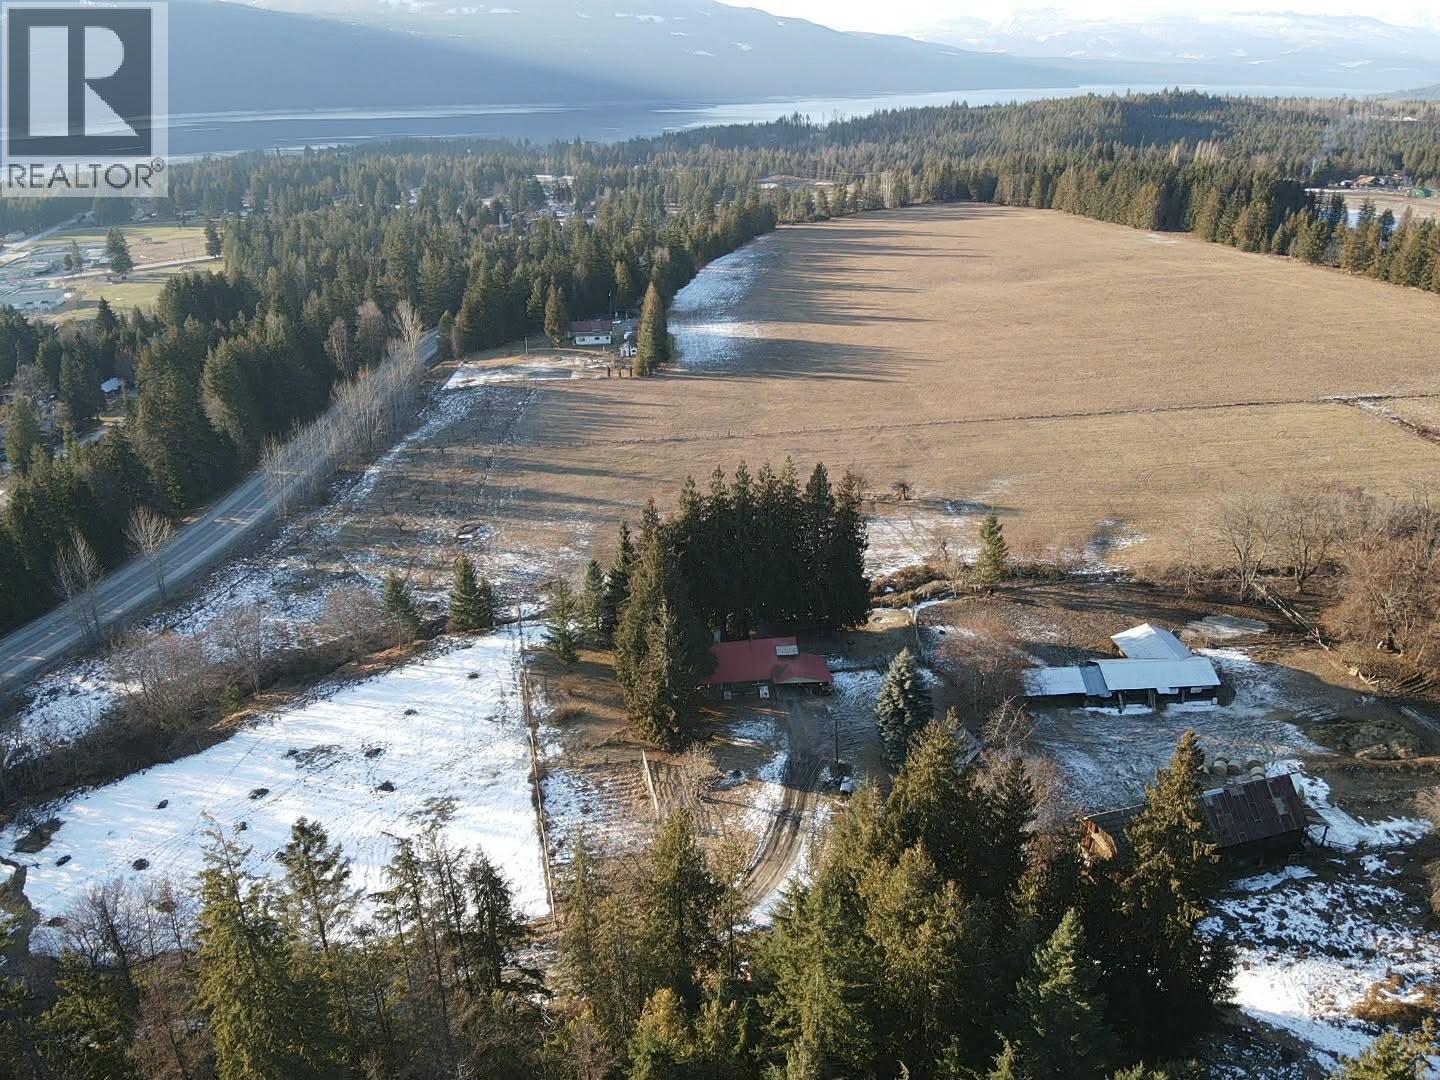
Step outside to enjoy the beautifully landscaped yard with mature gardens, a sundeck and a covered patio - ideal for entertaining or quiet evenings outdoors.
Additional features include an attached garage, ample parking, and outbuildings for storage or hobbies.
Located just a short walk from a local park and campground, this home blends comfort, space and convenience in a truly inviting setting.
A must-see!
(id:60292)
Listed by Claudia Mang at Royal Lepage Selkirk Realty
609 10th Avenue Nw, Nakusp, BC
Single Family • 4 bedrooms • 3 bathrooms
Use this pin to understand the setting and approach. Luke can confirm driveway access, showing details, and anything worth checking before you tour.
Every detail,
on the record.
Floor by floor,
inch by inch.
MAIN LEVEL
- Foyer7'7'' x 7'9''
- Laundry room5'8'' x 13'3''
- Partial bathroom Family room13'3'' x 23'6''
- Dining room9'9'' x 14'6''
- Living room13'4'' x 20'4''
- Kitchen12'6'' x 16'5''

Always available to you
Ask the questions
before you book the tour.
If this property is on your shortlist, send Luke the address and what you need to understand: timing, access, area fit, documents, showing windows, or offer strategy.
Some properties are best
experienced in person.
Showings are scheduled directly with Luke or his team. Tell us when you are in town, and we will arrange the visit and the conversation.